

A resource for those seeking information on organizing and transforming spaces.
Why Small Household Leaks Can Become Major Problems
Small household leaks can damage walls, floors, and indoor air quality. Understand the warning signs, hidden dangers, and why prompt repairs protect your homes.
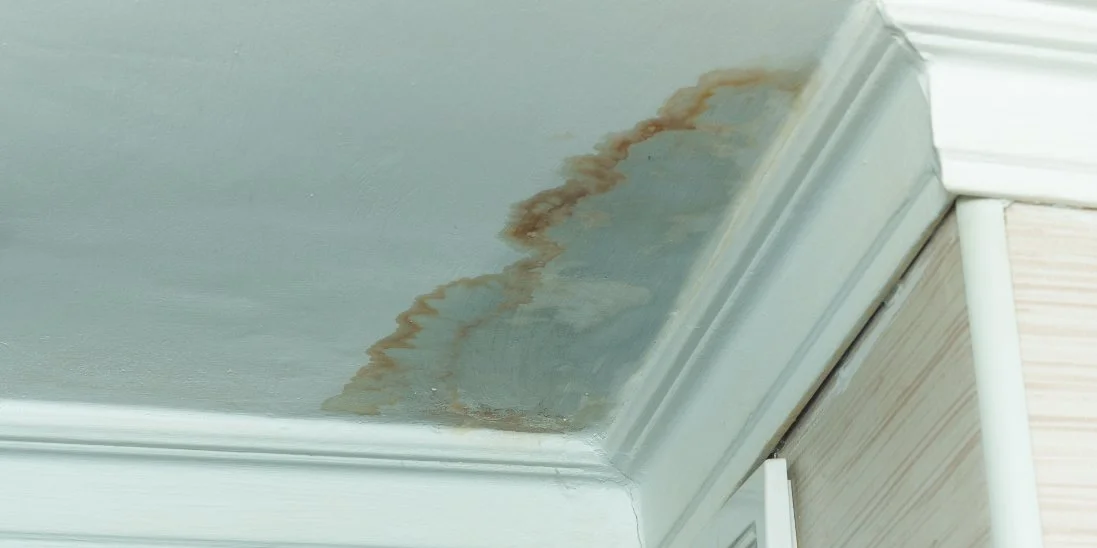
A few drops beneath a sink or a faint stain on the ceiling may not seem urgent. When the water is easy to wipe away, homeowners often assume the problem can wait. Yet why small household leaks can become major problems has less to do with the amount of water visible today than with where that water travels over weeks or months. Moisture can move behind walls, beneath flooring, and into materials that were never designed to stay damp.
The Damage Often Starts Out of Sight
Water rarely remains directly beneath the point where a leak begins. It can follow pipes, seep through joints, and spread along framing before appearing as a stain in another room. A slow drip from a supply line may soak the cabinet floor while leaving the surrounding kitchen looking perfectly normal. By the time the surface feels soft, damage may extend beyond the original plumbing issue.
Drywall, particleboard, and certain flooring underlayments are especially vulnerable to prolonged moisture. They can swell, lose strength, or deteriorate without dramatic flooding. Even when the visible water dries, materials trapped inside an enclosed cavity may stay wet much longer.
Moisture Creates Conditions for Mold
Persistent dampness can support mold growth when suitable materials and temperatures are present. A small leak behind a vanity or inside a wall can create an environment that goes unnoticed until a musty smell develops. Mold is not proof that a home has a major plumbing failure; it is often a sign that moisture has been allowed to remain.
Cleaning a stained surface without addressing the water source is rarely enough. The leak must be repaired, wet materials assessed, and the area dried appropriately. Extensive contamination or water damage may require a qualified remediation professional rather than a routine household cleaning.
Minor Leaks Can Weaken Finishes and Structures
Water can loosen paint, cause plaster to crumble, and undermine adhesives used beneath flooring. Repeated exposure may warp wood trim or create gaps around fixtures. In severe, prolonged cases, moisture can contribute to deterioration of wooden framing or corrosion of metal components. These effects develop gradually, which makes them easy to underestimate.
The resulting repair may involve more than replacing a washer or tightening a connection. Contractors sometimes need to remove damaged drywall, lift flooring, or open a wall to locate hidden wet areas. Repair costs grow when the surrounding finishes must be restored after the original leak has been stopped.
Bathrooms Have Multiple Vulnerable Areas
Bathrooms face regular exposure to splashes, humidity, and direct water contact. Grout and caulk require maintenance, but neither should be treated as the sole defense against moisture. Water can pass through compromised joints around showers, tubs, and tile assemblies, eventually reaching the substrate below. A bathroom may appear clean and intact while moisture is accumulating beneath its finishes.
During a renovation, properly planned waterproofing membranes beneath tile can form part of a complete moisture-management system, alongside sound installation details and correctly sealed transitions. These protective layers are especially relevant around wet-area floors and shower surrounds. However, they cannot compensate for active plumbing leaks or poorly executed connections.
Water Waste Adds Up Quietly
The consequences of a small leak are not limited to building materials. A dripping faucet or continuously running toilet can waste substantial water over time, increasing utility bills without providing any benefit. Because the change may be gradual, the added expense can blend into normal seasonal fluctuations.
Monitoring monthly water use can help identify unusual patterns. Homeowners can also check their water meter when no fixtures or appliances are running, following the utility provider’s guidance. An unexplained change does not always mean a hidden leak, but it offers a useful reason to investigate before the problem becomes more expensive.
Warning Signs Deserve Early Attention
Discoloration, peeling paint, bubbling finishes, damp cabinet bases, warped flooring, and recurring musty odors all warrant a closer look. Unusual sounds from plumbing when fixtures are off may also justify inspection. None of these clues identifies the exact source on its own, and some have causes unrelated to leaks. Their value lies in prompting timely investigation.
Homeowners should pay particular attention to areas beneath sinks, around toilets, behind washing machines, near water heaters, and beneath roof penetrations. Checking these locations periodically takes little time and may reveal a loose connection or damp surface before it affects neighboring materials.
A Fast Response Limits the Repair
Once a leak is discovered, the first priority is stopping the water safely. Shut off the relevant fixture valve or the main water supply when necessary, and avoid electrical equipment near standing water. Then document visible damage, remove water where safe, and arrange for appropriate plumbing or building repairs.
Drying is just as important as fixing the source. Fans and dehumidifiers may help with minor, accessible dampness, but concealed cavities and saturated materials sometimes need professional assessment. Covering a stain with fresh paint before confirming that the area is dry can hide a continuing problem instead of resolving it.
Prevention Is More Affordable Than Reconstruction
Routine maintenance reduces the likelihood that ordinary wear will turn into widespread damage. Replace deteriorated hoses, inspect accessible pipe connections, maintain caulk where required, and address roof or exterior drainage problems promptly. During remodeling, choose installation methods that account for the actual moisture exposure of each room rather than relying on appearance alone.
Understanding how seemingly minor household leaks develop into costly damage helps homeowners make better decisions about inspection and repair. The goal is not to treat every drip as a disaster. It is to recognize that water travels, materials absorb it, and delays can turn a simple repair into work involving several parts of the home.
Protecting the Home Starts With Small Decisions
A home does not need a burst pipe to suffer significant water damage. Slow leaks are capable of affecting finishes, indoor conditions, utility costs, and hidden building materials when left unresolved. Paying attention to early signs and fixing the underlying source quickly can prevent unnecessary disruption.
Consistent inspections, careful renovations, and prompt repairs offer a practical way to protect both the comfort and the long-term condition of a property. Keeping a simple record of previous leaks and repairs also makes it easier to spot recurring trouble and explain a problem clearly when a contractor visits. The sooner unwanted moisture is identified, the easier it is to keep a manageable maintenance issue from becoming a larger project.

How to Make Better Use of Underutilized Spaces in Your Home
Put overlooked corners, spare rooms, and garages to work with practical design changes that improve storage, daily comfort, and the flow of your home life today
Most homes have areas that rarely live up to their potential. An empty corner becomes a landing place for mail, a spare bedroom collects forgotten belongings, and the garage slowly loses its original purpose. These spaces may seem too awkward or small to matter, but thoughtful changes can make them useful without requiring a major renovation. Understanding how to make better use of underutilized spaces in your home starts with looking beyond the way each room was originally intended to function.
Rather than filling every available inch, the goal is to create areas that support daily routines. A well-planned improvement should reduce clutter, simplify activities, or make the home more comfortable. Even modest adjustments can change how a household uses its existing square footage.
Identify Spaces That Are Not Working Hard Enough
Walk through the house with a fresh perspective and notice where items accumulate or activities feel inconvenient. Hallway ends, stair landings, alcoves, and unused sections of larger rooms often have more potential than expected. Pay attention to the reasons these places remain empty. Poor lighting, awkward dimensions, and difficult access can make an otherwise useful area easy to ignore.
Consider how your household actually operates before deciding what belongs there. A family that frequently misplaces shoes may benefit from an entryway drop zone, while someone who works remotely might need a compact desk. Matching a space to a recurring need produces more lasting results than adding furniture simply because it fits. Photograph problem areas at different times of day, too. Those images can reveal blocked pathways, unused surfaces, and habits that are easy to miss during a quick inspection.
Turn Forgotten Corners Into Purposeful Zones
A neglected corner does not need an elaborate makeover to become practical. A narrow writing desk can create a place to manage bills, while a comfortable chair and focused lighting can establish a quiet reading area. In a living room, an otherwise unused wall might accommodate a small hobby station or a shelf for games that are currently scattered around the house.
Keep circulation in mind when defining these zones. Furniture should not interrupt doorways or create narrow passages. Rugs, wall color, and task lighting can visually distinguish a new activity area without building permanent partitions. This approach works especially well in open-plan homes where several functions share the same room. Choose pieces that can move as needs change, especially in households where children, guests, or changing work schedules affect how rooms are used.
Use Vertical Space Before Expanding Outward
When floor space is limited, walls often offer the simplest opportunity for improvement. Shelves above a laundry counter can hold supplies, hooks near an entrance can keep bags accessible, and tall bookcases can organize collections without spreading across the room. The key is to balance storage capacity with convenience and safety.
Frequently used items belong within easy reach, while seasonal belongings can occupy higher positions. Secure tall units to appropriate wall supports, and avoid overloading shelves. Leaving some open space also matters: tightly packed storage may technically hold more, but it can make everyday tasks frustrating and visually overwhelming.
Reconsider the Space Beneath Stairs and Windows
Areas beneath staircases often become catchall closets, yet their unusual dimensions can support surprisingly specific uses. Depending on clearance and accessibility, the space might accommodate pullout drawers, a pet resting area, a small library, or organized storage for cleaning supplies. Measure carefully before choosing a solution, especially where sloping ceilings limit usable depth.
Window alcoves offer different possibilities. A bench with concealed storage can provide seating while keeping blankets or board games nearby. If the location receives strong sunlight, select materials that tolerate exposure and avoid storing heat-sensitive items there. Design decisions should respond to the conditions of the space rather than forcing a standard furniture arrangement into it.
Give the Garage a Clearer Role
Garages often become the default destination for belongings that have no assigned place indoors. Before adding more storage, separate frequently used equipment from items that can be donated, recycled, or discarded. Group tools, sports gear, and seasonal decorations by activity so the space remains easy to navigate.
Wall-mounted organizers, labeled containers, and durable work surfaces can create distinct areas for maintenance, hobbies, and household storage. Where standard shelves leave awkward gaps, custom garage cabinets may help make better use of available dimensions. The most effective setup preserves safe access to vehicles, electrical panels, and exits rather than treating every empty wall as storage capacity.
Make Spare Rooms Adaptable
A guest bedroom that is occupied only a few weekends each year can still serve a useful everyday purpose. Consider furniture that allows the room to shift between activities: a sleeper sofa can free floor space, a folding desk can support occasional work, and closed storage can keep craft materials out of sight when visitors arrive.
Flexibility depends on avoiding arrangements that require an exhausting reset. If converting the room takes an hour of moving heavy furniture, the secondary function is unlikely to last. Choose lightweight pieces, accessible storage, and a layout that lets the room change roles quickly.
Improve Lighting and Access
Some spaces are underused not because they lack room, but because they are unpleasant to occupy. A dim basement nook may become inviting with layered lighting, while a poorly arranged utility closet can function better with adjustable shelving and clear containers. Small changes to visibility and reach can be more valuable than expensive finishes.
Before converting a basement or attic into an occupied room, investigate moisture, ventilation, insulation, and applicable building requirements. A comfortable-looking space is not necessarily suitable for regular use. Addressing these practical concerns early prevents improvements from creating maintenance or safety problems later.
Choose Improvements That Will Last
The best transformations solve a specific problem and remain manageable over time. Start with a simple experiment before committing to permanent built-ins: reposition furniture, try temporary shelving, or outline a proposed workstation with painter’s tape. Living with a new arrangement for several weeks can reveal whether it actually improves daily life.
Learning ways to put overlooked areas of your home to better use is less about maximizing storage at all costs and more about making each area purposeful. Review what is working as routines change, and be willing to remove features that no longer serve the household. A home feels more spacious when its existing rooms work intelligently, not merely when they contain more things.

Why Small Household Leaks Can Become Major Problems
Small household leaks can damage walls, floors, and indoor air quality. Understand the warning signs, hidden dangers, and why prompt repairs protect your homes.
A few drops beneath a sink or a faint stain on the ceiling may not seem urgent. When the water is easy to wipe away, homeowners often assume the problem can wait. Yet why small household leaks can become major problems has less to do with the amount of water visible today than with where that water travels over weeks or months. Moisture can move behind walls, beneath flooring, and into materials that were never designed to stay damp.
The Damage Often Starts Out of Sight
Water rarely remains directly beneath the point where a leak begins. It can follow pipes, seep through joints, and spread along framing before appearing as a stain in another room. A slow drip from a supply line may soak the cabinet floor while leaving the surrounding kitchen looking perfectly normal. By the time the surface feels soft, damage may extend beyond the original plumbing issue.
Drywall, particleboard, and certain flooring underlayments are especially vulnerable to prolonged moisture. They can swell, lose strength, or deteriorate without dramatic flooding. Even when the visible water dries, materials trapped inside an enclosed cavity may stay wet much longer.
Moisture Creates Conditions for Mold
Persistent dampness can support mold growth when suitable materials and temperatures are present. A small leak behind a vanity or inside a wall can create an environment that goes unnoticed until a musty smell develops. Mold is not proof that a home has a major plumbing failure; it is often a sign that moisture has been allowed to remain.
Cleaning a stained surface without addressing the water source is rarely enough. The leak must be repaired, wet materials assessed, and the area dried appropriately. Extensive contamination or water damage may require a qualified remediation professional rather than a routine household cleaning.
Minor Leaks Can Weaken Finishes and Structures
Water can loosen paint, cause plaster to crumble, and undermine adhesives used beneath flooring. Repeated exposure may warp wood trim or create gaps around fixtures. In severe, prolonged cases, moisture can contribute to deterioration of wooden framing or corrosion of metal components. These effects develop gradually, which makes them easy to underestimate.
The resulting repair may involve more than replacing a washer or tightening a connection. Contractors sometimes need to remove damaged drywall, lift flooring, or open a wall to locate hidden wet areas. Repair costs grow when the surrounding finishes must be restored after the original leak has been stopped.
Bathrooms Have Multiple Vulnerable Areas
Bathrooms face regular exposure to splashes, humidity, and direct water contact. Grout and caulk require maintenance, but neither should be treated as the sole defense against moisture. Water can pass through compromised joints around showers, tubs, and tile assemblies, eventually reaching the substrate below. A bathroom may appear clean and intact while moisture is accumulating beneath its finishes.
During a renovation, properly planned waterproofing membranes beneath tile can form part of a complete moisture-management system, alongside sound installation details and correctly sealed transitions. These protective layers are especially relevant around wet-area floors and shower surrounds. However, they cannot compensate for active plumbing leaks or poorly executed connections.
Water Waste Adds Up Quietly
The consequences of a small leak are not limited to building materials. A dripping faucet or continuously running toilet can waste substantial water over time, increasing utility bills without providing any benefit. Because the change may be gradual, the added expense can blend into normal seasonal fluctuations.
Monitoring monthly water use can help identify unusual patterns. Homeowners can also check their water meter when no fixtures or appliances are running, following the utility provider’s guidance. An unexplained change does not always mean a hidden leak, but it offers a useful reason to investigate before the problem becomes more expensive.
Warning Signs Deserve Early Attention
Discoloration, peeling paint, bubbling finishes, damp cabinet bases, warped flooring, and recurring musty odors all warrant a closer look. Unusual sounds from plumbing when fixtures are off may also justify inspection. None of these clues identifies the exact source on its own, and some have causes unrelated to leaks. Their value lies in prompting timely investigation.
Homeowners should pay particular attention to areas beneath sinks, around toilets, behind washing machines, near water heaters, and beneath roof penetrations. Checking these locations periodically takes little time and may reveal a loose connection or damp surface before it affects neighboring materials.
A Fast Response Limits the Repair
Once a leak is discovered, the first priority is stopping the water safely. Shut off the relevant fixture valve or the main water supply when necessary, and avoid electrical equipment near standing water. Then document visible damage, remove water where safe, and arrange for appropriate plumbing or building repairs.
Drying is just as important as fixing the source. Fans and dehumidifiers may help with minor, accessible dampness, but concealed cavities and saturated materials sometimes need professional assessment. Covering a stain with fresh paint before confirming that the area is dry can hide a continuing problem instead of resolving it.
Prevention Is More Affordable Than Reconstruction
Routine maintenance reduces the likelihood that ordinary wear will turn into widespread damage. Replace deteriorated hoses, inspect accessible pipe connections, maintain caulk where required, and address roof or exterior drainage problems promptly. During remodeling, choose installation methods that account for the actual moisture exposure of each room rather than relying on appearance alone.
Understanding how seemingly minor household leaks develop into costly damage helps homeowners make better decisions about inspection and repair. The goal is not to treat every drip as a disaster. It is to recognize that water travels, materials absorb it, and delays can turn a simple repair into work involving several parts of the home.
Protecting the Home Starts With Small Decisions
A home does not need a burst pipe to suffer significant water damage. Slow leaks are capable of affecting finishes, indoor conditions, utility costs, and hidden building materials when left unresolved. Paying attention to early signs and fixing the underlying source quickly can prevent unnecessary disruption.
Consistent inspections, careful renovations, and prompt repairs offer a practical way to protect both the comfort and the long-term condition of a property. Keeping a simple record of previous leaks and repairs also makes it easier to spot recurring trouble and explain a problem clearly when a contractor visits. The sooner unwanted moisture is identified, the easier it is to keep a manageable maintenance issue from becoming a larger project.
How to Simplify the Process of Selling Your Home
Selling a home involves more than finding a buyer. Homeowners must organize belongings, prepare the property, compare offers, manage paperwork, and coordinate a move. Without a clear plan, these tasks can overlap and create unnecessary delays. A structured approach helps reduce stress while keeping important decisions on track.
We partnered with a real estate company. for this post. The opinions in the post are honest. All reviews and opinions expressed in this post are based on our personal views. We are excited because we know you will love it.
Selling a home involves more than finding a buyer. Homeowners must organize belongings, prepare the property, compare offers, manage paperwork, and coordinate a move. Without a clear plan, these tasks can overlap and create unnecessary delays. A structured approach helps reduce stress while keeping important decisions on track.
Start With a Clear Selling Plan
Before packing boxes or scheduling repairs, establish your priorities. Decide when you want to sell, where you plan to move, and how much time you can devote to preparing the property. These decisions will influence which improvements are worthwhile and how you organize the transition.
Create a simple timeline with deadlines for cleaning, repairs, property viewings, document preparation, and moving arrangements. Assign each task a realistic completion date. If several people are involved, clarify who is responsible for each step.
It also helps to establish a working budget. Account for repairs, cleaning services, storage, moving expenses, and potential transaction costs. Having these figures available makes it easier to evaluate offers based on the proceeds you may actually receive rather than the headline sale price.
Declutter Before Preparing the Property
Organizing the home early can make the rest of the selling process more manageable. Excess furniture, personal collections, and unused household items can make rooms appear smaller and complicate cleaning. Removing unnecessary belongings also reduces the amount that must be packed later.
Work through one room at a time instead of trying to organize the entire property in a single weekend. Sort items into four categories: keep, donate, sell, and discard. Label boxes clearly and maintain an inventory of important belongings.
Pay particular attention to storage areas, closets, garages, and spare rooms. These spaces often accumulate items that homeowners forget to address until moving day. Clear pathways and accessible storage also make it easier to inspect the property and identify maintenance issues.
Choose a Selling Method That Fits Your Situation
The right selling approach depends on your timeline, property condition, financial priorities, and willingness to manage preparation work. A traditional listing may provide access to a wider pool of buyers, but it can involve showings, negotiations, inspections, and repairs.
Homeowners who need a more direct route can also explore cash-sale options. For example, you can learn about alternative home-selling options and assess whether this approach fits your circumstances. Cash buyers may purchase properties in their current condition, depending on the buyer and the terms offered. However, offers, fees, closing timelines, and repair expectations vary, so review the details carefully.
Compare each option using the same criteria:
Expected proceeds after expenses and any outstanding mortgage balance.
Preparation and repair work required before closing.
Likely timeline from accepting an offer to transferring ownership.
Contract conditions, cancellation rights, and potential fees.
Flexibility around your preferred moving date.
A written comparison helps you evaluate the practical trade-offs instead of making a decision based solely on speed or the advertised offer price.
Prepare the Property Efficiently
Not every home needs a major renovation before it goes on the market. Focus first on maintenance issues that could affect safety, functionality, or a buyer's assessment of the property. Fix leaking faucets, replace failed light bulbs, secure loose handles, and address visible damage where appropriate.
Next, clean high-impact areas such as kitchens, bathrooms, windows, and floors. Neutral presentation can help buyers focus on the property's layout and condition rather than personal belongings or unfinished tasks.
Keep receipts, warranties, permits, and records of completed work together. Organized documentation can help answer buyer questions and reduce delays during negotiations.
Keep Documents and Moving Arrangements Organized
Paperwork is easier to manage when everything is stored in one secure location. Create a digital folder for property records and a physical folder for documents that require signatures or original copies. Include mortgage information, property tax records, utility details, warranties, repair receipts, and relevant disclosures.
Maintain a checklist of outstanding requirements. Depending on the transaction, you may need to coordinate with a title company, real estate agent, attorney, or buyer. Respond promptly to document requests and clarify deadlines before they become urgent.
At the same time, plan your move around the expected closing date. Get estimates from movers, arrange temporary storage if necessary, and identify items that must remain accessible until moving day. Avoid scheduling every service for the same day, since delays in closing can affect access to the property.
The Consumer Financial Protection Bureau's closing guidance provides useful information about reviewing transaction documents and resolving discrepancies before signing. Although much of its guidance addresses home purchases and mortgage closings, the general lesson is relevant: understand the paperwork and confirm the agreed terms before finalizing a transaction.
Reduce Last-Minute Problems
As closing approaches, review your checklist and confirm that each outstanding task has an owner and deadline. Verify moving arrangements, utility transfers, key handover instructions, and any contractual requirements concerning the property's condition.
Keep essential items separate from packed belongings. Identification, medication, keys, financial records, chargers, and important contact details should remain easy to reach. Photograph the property's condition when appropriate and retain copies of documents related to the transaction.
Before signing final paperwork, check the sale price, agreed credits, fees, outstanding obligations, and other terms against your contract. Ask the appropriate professional to explain any discrepancy. Do not assume that an unexpected charge or changed condition is automatically correct.
Make the Sale Easier With Better Organization
Selling a home becomes more manageable when preparation, paperwork, and moving arrangements follow a clear sequence. Start by setting priorities, remove unnecessary belongings early, compare selling methods carefully, and keep all important records accessible.
A well-organized process does not eliminate every delay, but it helps you make informed decisions and respond to problems without losing track of essential tasks. The goal is to move from preparation to closing with fewer surprises, a clearer budget, and a practical plan for the next stage.