

A resource for those seeking information on organizing and transforming spaces.

Guest Post - What’s the Best Swimming Pool for Your Home?
There are many reasons why you should seriously consider adding a pool to your backyard design, especially if you live in Australia or some other place that gets a lot of sunshine during the year. To begin with, it will significantly improve the quality of living in your household. Next, you’ll be able to entertain friends and family during those hot summer days. Finally, it is something that most definitely increases the value of your house if you decide to sell it.

There are many reasons why you should seriously consider adding a pool to your backyard design, especially if you live in Australia or some other place that gets a lot of sunshine during the year. To begin with, it will significantly improve the quality of living in your household. Next, you’ll be able to entertain friends and family during those hot summer days. Finally, it is something that most definitely increases the value of your house if you decide to sell it.
Still, all these benefits can be achieved only if you chose the type of the pool wisely. With so many options out there, it’s too easy to make the wrong choice. There are quite a few things you have to take into consideration and here are the most important ones.
Your budget
This is usually the most important element, since it includes not only the price of having a new pool installed, but also the cost of its maintenance (which is something many people tend to neglect). Basically, you have two options: above-ground and inground swimming pools. The former are cheaper and mobile, but they don’t boost home value very much. On the other hand, the inground ones are more expensive to install, but allow you to choose your own design, size and material.
Your space

Another important factor is the available space. While it is common for people to opt for above-ground solutions if they are short of space, we can see more and more Australian homeowners going for inground pools even in smaller backyards. The reason is simple. The fact that you can choose any shape you like allows you to use the available space most efficiently.
Material
If you have decided to have an inground pool, you should know that it involves concrete being poured into a steel mould that shapes the outline of the pool. That’s how you achieve the desired shape, such as a lap pool, plunge pool, spa pool or infinity edge pool, to name but a few. If you hire reliable pool builders from Sydney, they’ll install a pool that is strong and durable, which will only increase the value of your property.
Longevity
Before you make the final call on what type of pool you’d like, consider your plans regarding staying in the house. If you’re planning on moving soon and are not interested in investing in your property to get more money when you sell it, an above-ground pool is probably the best choice. If, on the other hand, you have no plan of leaving home anytime soon, you can consider having a pool that will last forever.
Freshwater or saltwater

If you live close to the amazing Australian beach, you may think that there is no need to have saltwater in your pool too. That’s perfectly OK, especially since the installment is usually more expensive. On the other side, saltwater is great for people who can’t afford to spend a lot of time maintaining the pool, since saltwater is able to produce chlorine by itself. Freshwater, on the other hand, requires more maintenance, so only those who can allocate enough time should choose this option. However, swimming pools relying on chlorine are typically much cheaper. Whichever option you choose, you should always keep your pool in pristine conditions for the safety of all those who use it.
As you can see, there is no universal solution to every situation, since no two situations are the same. Many factors influence the decision and they all need to be taken into serious consideration. The best idea is to consult experts or other pool owners and ask about their experience. Only then will you be able to make the decision based on your budget, space available and the amount of time you are able to dedicate to maintaining it.
Author’s Bio: Diana Smith is a full time mom of two beautiful girls interested in home improvement topics and latest DIY projects. In her free time she enjoys exercising and preparing healthy meals for her family.

Guest Post - How Virtual Reality is Going to Change the Interior Designing Industry
Ours is the age of technology, its fashion, food, construction or interior design. Virtual reality has begun to change the way interior designers work. Designers feel more confident in presenting their ideas with the help of virtual tools and software because they make the ideas come alive before they actually come alive. To get more insight into the virtual reality software and their impact, we had a little chat with Westbrook Interiors, Office Interior Design Head. Our expert associated the satisfaction of customers with productive and efficient processing that virtual reality provides in these words:

Ours is the age of technology, its fashion, food, construction or interior design. Virtual reality has begun to change the way interior designers work. Designers feel more confident in presenting their ideas with the help of virtual tools and software because they make the ideas come alive before they actually come alive. To get more insight into the virtual reality software and their impact, we had a little chat with Westbrook Interiors, Office Interior Design Head. Our expert associated the satisfaction of customers with productive and efficient processing that virtual reality provides in these words:
“We ensure that our clients get the feel of their desired space before the execution that satisfies them and makes us more confident to pursue each process with more efficient and productive manner. It is only possible with great quality Virtual Reality software."
Walking a client through a digital room filled with your design and all the little details makes the entire process more meaningful. The accurate estimation of details was never possible before this technology. Virtual reality is also a highly customizable phenomenon. With digital performance and the instruments like glasses and headsets, it constructs an interactive experience. Therefore we hear the designers say, it makes individual participation more engaging and enables individual variations in creation in an immersive way giving an edge on other interior designers.
Efficient use of space has always been the prime focus of interior practices, and VR has made it easier for designers to achieve the goal of efficient space use with a more functional design that confirms user well-being. For example, TrueScale is user-friendly software that allows constructing, edit and explore the designed spaces in 2D, 3D or real scale of superior design experience. It provides a more precise sense of scale and depth that was not possible with traditional graphics and pen performance.

The greatest thing about virtual reality is that many great and advanced software is available to designers that help them to bring the projects and designs to life before execution. It immensely helps the composition, designer and customer as everything can be thoroughly assessed before breaking the ground. It allows to make changes at initial steps minimizing risk factors and finalize all the major and minor details for once, resulting in efficient and effective planning that promise superior consolidated results.
The visual conceptualization not only determines project visibility way earlier in the process but the explicit details can be communicated more accurately to contractors and construction teams. Virtual technology not only replaces the pen and paper drafting technique but enhances each process involved in building a space that can achieve operational efficiency.
We can see why virtual reality is the next big thing in the interior design world and it is almost impossible for any designer to work without virtual reality software who wishes to compete in this field. Nowadays, interior designers can use many advanced 2D/3D designs and BIM software solutions that enable them to advance their ideas from concept through to completion.
In this age, virtual reality enables a user to see the full picture of the final design beforehand as compared to traditional blueprints while future promises possibilities that are unlimited.
Authors Bio: Alex Tchablakian is COO at Letstango.com- leading online shopping destination, Alex is a die-hard lover of games and gadgets. His aim is to help customers to discover and choose the right product. You can reach him at alex@letstango.com.

Guest Post - 9 Clever Ideas to Make Your Compact Outdoor Space Feel Bigger
No matter how small it might be, a backyard area can be your stylish and comfortable outdoor sanctuary. Although there might be some design challenges, you can easily overcome them with a detailed approach and a creative plan. Here are several inspiring ideas that will help you bring your compact outdoor haven to a new level.

No matter how small it might be, a backyard area can be your stylish and comfortable outdoor sanctuary. Although there might be some design challenges, you can easily overcome them with a detailed approach and a creative plan. Here are several inspiring ideas that will help you bring your compact outdoor haven to a new level.
Create different zones
Organization is key to creating a comfortable outdoor space where you can easily move around. A simple way to organize your backyard layout is to divide it into different zones. You can set up a lounge area, a small dining spot or a kids’ play area with enough planning. Not only will this keep your backyard more organized, but it will also make it seem more spacious. You can also set up one or two versatile zones that you can easily adjust depending on your needs.
Keep it organized and clutter-free

A messy, cluttered area will seem even smaller and more cramped, so you need to tidy up your backyard. There’s no need for introducing unnecessary elements and embellishment. A few handpicked, impactful details can create a lovely look without overwhelming your space. Make sure to introduce enough storage solutions where you can keep your outdoor blankets and pillows. Your tools and other equipment should be stored in a shed or garage instead of cluttering up your backyard oasis.
Go vertical

A simple way to free up some space is to introduce vertical design solutions. If you’ve always wanted a lush garden, but you don’t have enough space to plant flowers and herbs, you can simply create a vertical garden. Not only is it a space-saving solution, but it will also work as a privacy screen and keep your tiny backyard sanctuary cozy and intimate. You can also try some other vertical solutions for your outdoor space, such as a decorative ladder, embellishments placed on your fence, etc.
Use a water feature as a focal point
Designing a beautiful focal point will refocus attention from the limited floor space to that stunning feature. And there’s no better solution than a water element. Introducing a cozy 2 person outdoor spa will turn your backyard into a lovely retreat. Its compact design is perfect for your small backyard and you can even move it to a balcony or porch if you want to. You can have your personal spot for relaxation and rejuvenation that will definitely dominate the entire backyard without making it feel cramped.
Bring out a mirror
Adding a mirror to your backyard lounge area can be quite an unusual and practical embellishment. You’ll be able to use it as an authentic décor statement, but make sure to pick a design that fits into the general style of your backyard haven. More importantly, a mirror will visually expand your backyard space and make it seem bigger and more open.
Merge the indoors and outdoors
If you have a really small backyard, you can expand it by creating a seamless transition from your house to your outdoor haven. You can use a similar flooring solution, use the same color scheme and keep the same style. You can also install a glass door that will open to your backyard and blend your exterior with interior. This will help you cozy up your outdoor space, make it a part of your home and even make it seem bigger.
Light it up properly
In the evening, lighting will play a crucial role in making your compact space more open and enjoyable. There are plenty of outdoor lighting ideas that won’t take up too much space in your backyard. Twinkle lights are a charming solution that you can place almost anywhere. Lovely lanterns can casually float in the air, keeping your haven bright and cozy.
Mind the scale
Scale is of the utmost importance in a small space, so you need to pay attention to it when furnishing and embellishing your backyard. Instead of planting a huge tree, you can choose small plants and bushes that can beautify your backyard, yet still keep it open. When it comes to furniture, take out all the measures in advance and pick pieces that will keep you comfortable and provide you with great traffic flow.
Introduce practical outdoor furniture

The furniture pieces you add to your backyard should be multi-functional, enabling you to easily adjust or move them. You should pick a patio sofa or table with storage compartments where you can keep some of your items. Built-in benches, tables with chairs that can be assembled into a single piece and other double-duty pieces can help you design a beautiful backyard where style and functionality merge.
With these creative and functional ideas, you can design the perfect backyard where you can relax, spend time with your family and entertain guests without feeling limited by its size.
About the author: Mike Johnston is a home improvement blogger and DIY enthusiast from Sydney. He is a regular writer at Smooth Decorator and contributor on several interior design, lifestyle, real estate and eco-friendly blogs. Mike’s goal is to create and share meaningful content that helps and inspires people.
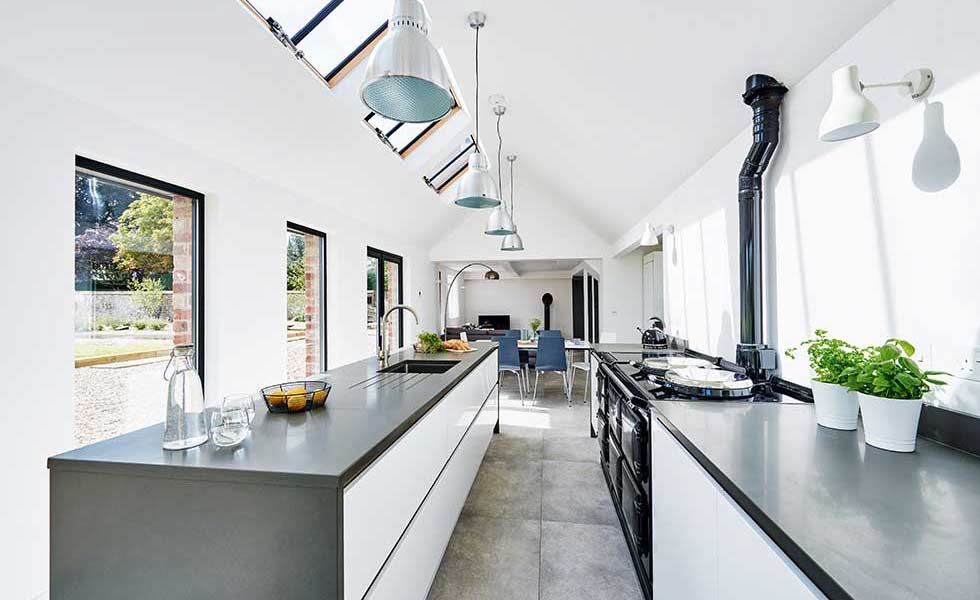
Guest Post - Open-Plan Kitchen & Dining: How to Make It Stylish & Functional
No matter how big your home is, everyone needs a decent cooking and dining area. This is the space where you plan your meals, plan your day and spend time with your family. It’s also a spot where you can recuperate after a long day at the office and think about your plans for the future. Finally, this is where you welcome your guests and show them what an amazing cook you are, which is why it’s important to be able to communicate with the people who are enjoying your food. This is the main reason why open-plans are becoming so popular when it comes to decorating your kitchen and dining room, and here’s how you can make this space both functional and stylish.
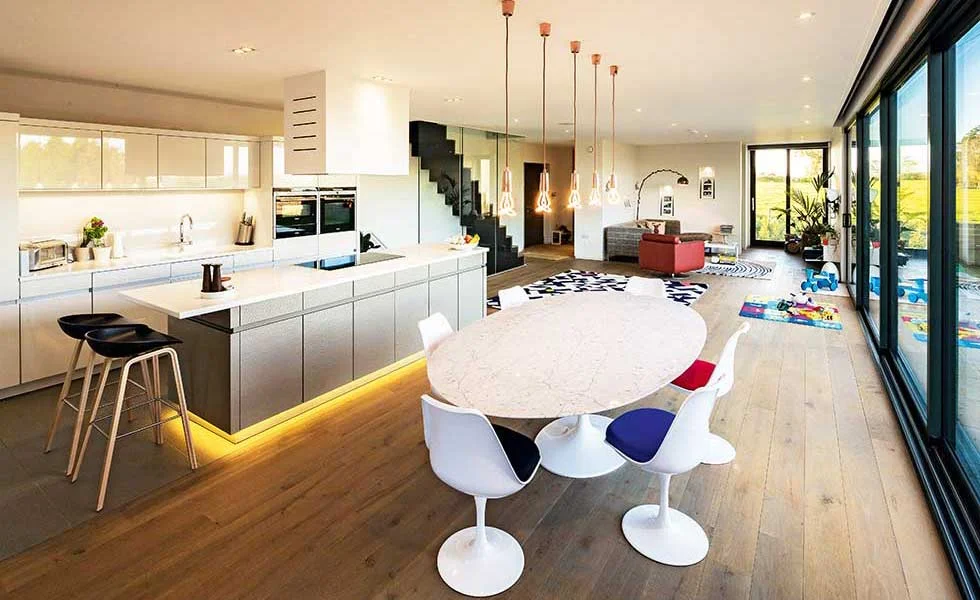
No matter how big your home is, everyone needs a decent cooking and dining area. This is the space where you plan your meals, plan your day and spend time with your family. It’s also a spot where you can recuperate after a long day at the office and think about your plans for the future. Finally, this is where you welcome your guests and show them what an amazing cook you are, which is why it’s important to be able to communicate with the people who are enjoying your food. This is the main reason why open-plans are becoming so popular when it comes to decorating your kitchen and dining room, and here’s how you can make this space both functional and stylish.
Move a wall or two
Combining two small areas into a larger one is never easy, and it’s particularly difficult when you’re doing that with your kitchen and dining room. These spaces are usually packed with lots of different stuff, and you have to really think outside the box when doing this.
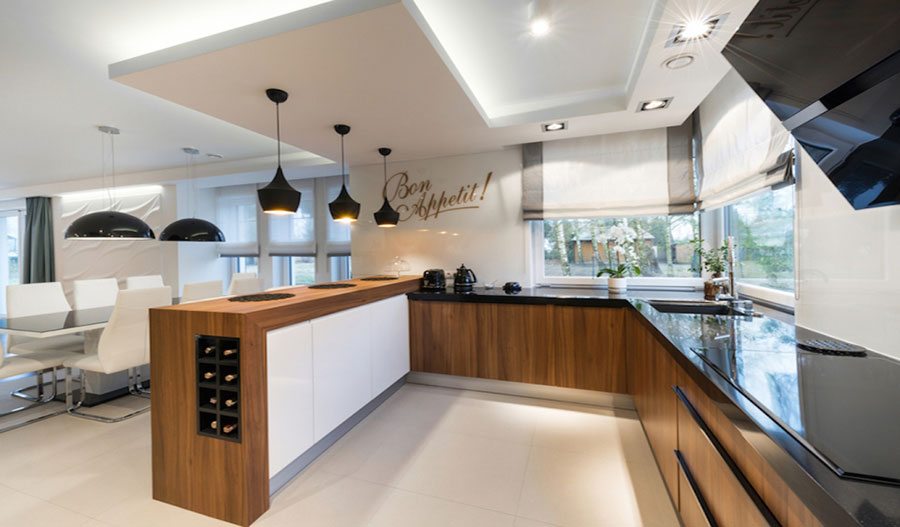
The idea most people opt for is probably the simplest one as well – remove a wall or two, and just blend these two spaces into one unified area. This is something you can probably do on your own in a couple of days, but be sure to consult a structural engineer and an architect first, just in case something goes wrong. These people can advise you and tell you what you can and can’t do, and how to avoid the most common mistakes.
Insist on continuity
Once you tear down a wall between your kitchen and your dining room, you should try to achieve continuity in this new area and make sure every inch of space gets the same treatment. First, start with the flooring – if your kitchen and your dining room featured two different kinds of flooring, you need to find a unifying solution. The same goes for floor coverings, and this rug selection guide should help you in your efforts.
After that, make sure the color of your walls is the same in every corner of the new open-plan kitchen and dining area, and the easiest way to achieve this is giving every wall a new coat of paint. That way, you’ll also make this entire area seem fresh, clean and more inviting.
New appliances
This is another way to introduce a new dose of elegance into your cooking and eating space, even though it’s not the most frugal idea in the world. Purchasing new appliances isn’t something all homeowners love, but it’s still necessary to do this from time to time.
What you can do to cut costs is be smart with your purchases: get only the most quality appliances that will look good and not use a ton of electricity, so they’ll pay off in a couple of years. Also, think about your family and guests, and get the appliances that will provide all of them enough food. Start with a French door refrigerator that gives you plenty of room for all your ingredients, as well as a powerful range that will allow you to cook several meals simultaneously.
As for taking care of dirty dishes, a contemporary dishwasher will not only make this unpopular house chore a breeze, but also boost the aesthetic appeal of the place. This comprehensive dishwasher buying guide will help you make a truly informed decision.
Enough personal space
No matter how big your family is and how often you entertain guests, you have to give each person in your new kitchen/dining area enough personal space. The best way to ensure this is by incorporating a big dining table with at least four chairs, and a gorgeous rug bellow it. But, there's an even better solution.
Folding tables are perfect for all dining area, regardless of their size and layout. They don’t use too much space when folded, but can become huge in a matter of seconds. This idea will add a dose of luxury to your home as well, so take it into consideration as soon as possible.
More natural light
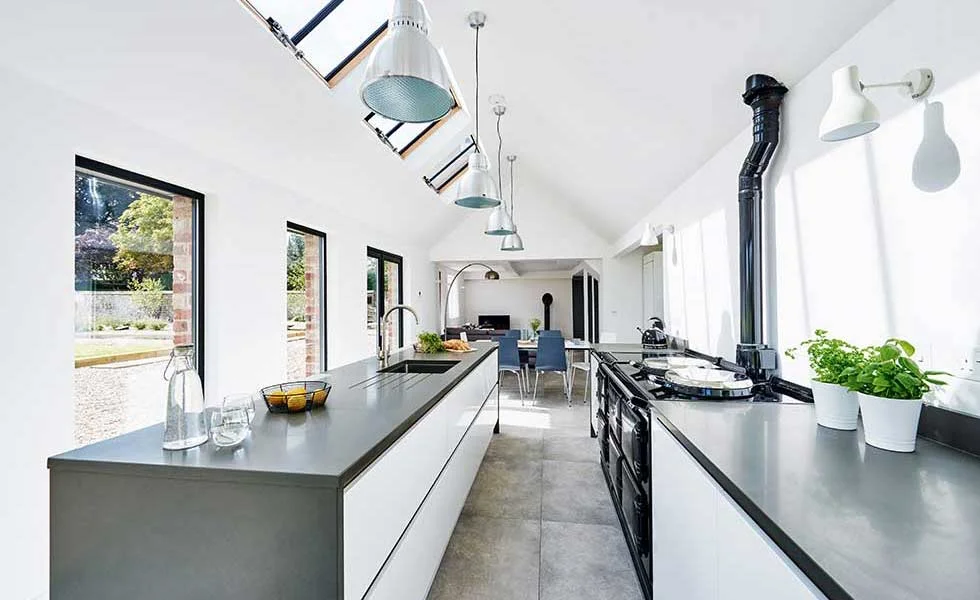
Probably the best thing about open-plan homes is not having to worry about the amount of natural light in them. If your kitchen has a big window, your dining area will be well-lit as well, and vice versa.
Another way to maximize the light is by exploring new lighting options. Kitchens are easy to illuminate – ambient, task, accent and decorative lighting are just some of the ways to go – and you’ll bring in a ton of light to your dining area at the same time.
Mashing two areas together and making it work seems like the hardest thing in the world, but it's quite doable of you put your mind to it. Think about these ideas, define your budget and start creating the best open-plan kitchen and dining area in the world!
Lillian Connors can’t resist the urge to embark on a myriad of green living/home improvement projects and spread the word about them. She cherishes the notion that sustainable housing and gardening will not only make us far less dependent on others regarding the dwellings we inhabit, but also contribute to our planet being a better place to live on. You can check her out on Twitter.