

A resource for those seeking information on organizing and transforming spaces.
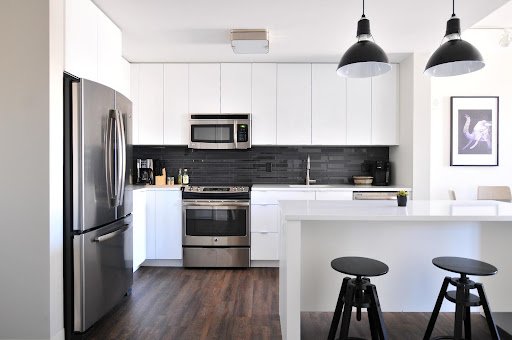
7 Ingenious Kitchen Remodeling Strategies
Follow these seven strategies to maximize your financial return on kitchen remodels.
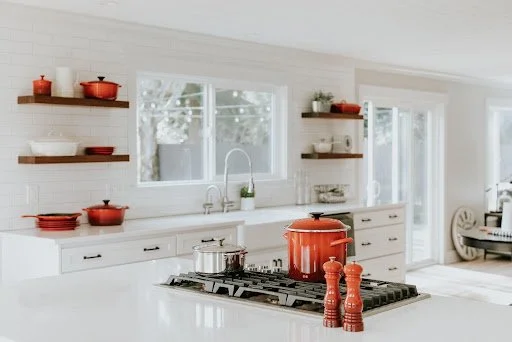
Follow these seven strategies to maximize your financial return on kitchen remodels.
For good reason, homeowners spend more money on kitchen remodeling than on any other home improvement project. Kitchens are the heart of the home and a source of pride for many people.
You can recoup a significant portion of your kitchen remodeling costs by increasing the value of your home. According to the National Association of REALTORS®' "Remodeling Impact Report," a complete kitchen renovation with a national median cost of $80,000 recovers approximately 75% of the initial project cost at home resale.
Homeowners are also enthusiastic about the project. Based on those who said they were happy or satisfied with their remodeling, those polled in the report gave their new kitchen a "joy score" of 9.8 (out of 10!).
Follow these seven tips to help ensure you get a good return on your kitchen remodels:
Make a plan, plan, plan.The planning phase of your kitchen remodel should take longer than the actual construction. If you plan ahead of time, you can reduce the amount of time you are inconvenienced by construction. You're also more likely to stick to your budget.
How much time should you dedicate to planning? At least six months is recommended by the National Kitchen and Bath Association. You won't be tempted to change your mind during construction and issue change orders, which will raise construction costs and reduce your return on investment.
Some planning advice:Examine your current kitchen: How big is the entrance to your kitchen? Many homeowners make the mistake of purchasing an extra-large refrigerator only to discover that it will not fit through the doorway. Create a drawing of your kitchen with measurements for doorways, walkways, counters, and so on to avoid mistakes like this. Don't forget about height.
Consider the following traffic patterns: Work aisles should be at least 42 inches wide for single cooks and at least 48 inches wide for multi-cook households.
Consider ergonomics when designing: Drawers or pull-out shelves in base cabinets, adjustable counter heights, and a wall oven instead of a range are all features that make a kitchen accessible to everyone — and enjoyable to work in.
Prepare for the unexpected:Expect the unexpected, even if you've planned down to the number of nails you'll need for your remodel. Allow for some wiggle room for finishing the remodel. Do you need it completed by Thanksgiving? Then aim to finish before Halloween.
Before you begin, select all of your fixtures and materials: Contractors will be able to make more accurate bids, and you will reduce the risk of delays due to backorders.
Don't be afraid to ask for help: A professional designer can make your kitchen remodel easier. Professionals assist in making style decisions, anticipating potential problems, and scheduling contractors. Most kitchen designers charge $65 to $250 per hour or 10% to 20% of the total project cost.
Be Honest About AppliancesWhen designing your new kitchen, it's easy to get carried away. A six-burner commercial-grade range and a luxury-brand refrigerator may be eye-catching, but they may not suit your cooking needs or lifestyle.
Appliances are essential tools for cooking and storing food. The design and functionality of the entire kitchen should be the focus of your kitchen remodel, not the tools. So, unless you're a fantastic cook who cooks frequently, spend your money on long-term features that add value, such as cabinets and flooring.
Then, choose appliances from reputable brands that have received high ratings in online reviews and "Consumer Reports." For example for range hoods, we could suggest CopperSmith.
Maintain the Same Footprint Nothing raises the cost of remodeling faster than moving plumbing pipes and electrical outlets and knocking down walls. This is usually where unanticipated problems arise.
As a result, if at all possible, keep appliances, water fixtures, and walls in the same place. Not only will you save money on demolition and reconstruction, but you will also reduce the amount of dust and debris generated by your project.
Don't Underestimate Lighting's PowerIn a kitchen, lighting can make or break the space. It can make it appear bigger and brighter. It will also assist you in working safely and efficiently. In your kitchen, you should have two types of lighting:
Task lighting: Because cabinets create such dark work areas, under-cabinet lighting should be on your must-have list. And, because you're remodeling, there's no better time to hardwire your lights. To eliminate shadows, plan for at least two fixtures per task area. Pendant lights are ideal for islands and other counters that do not have low cabinets. Recessed and track lighting work well over sinks and general prep areas where there are no cabinets overhead.
Ambient lighting is created in your kitchen by flush-mounted ceiling fixtures, wall sconces, and track lights. Include dimmer switches to control the intensity and mood of the lighting.
Be Quality-Conscious During kitchen remodeling, functionality and durability should be top priorities. Avoid low-quality deals and opt for low-maintenance products with long warranty periods. Solid-surface countertops, for example, maybe a little more expensive, but with proper care, they will look great for a long time.
And, if you're planning a move soon, products with long warranties are a selling point.Increase Storage, Not SpaceStorage will never go out of style, but if you're working with limited space, here are a few ways to add more:
Install cabinets that reach the ceiling: They may be more expensive, and you may need a stepladder to install them, but you'll gain valuable storage space for Christmas platters and other seasonal items. Furthermore, you will not have to dust the cabinet tops.Hang it up: Add hooks to the backs of closet doors for aprons, brooms, and mops, and mount small shelving units on unused wall areas and inside cabinet doors. Hang stock pots and large skillets on a ceiling-mounted rack.
Make Clear Communication With Your RemodelersMaintaining a positive relationship with your project manager or construction team is critical to staying on budget. Keep the sweetness in your project by doing the following:
Visit the project during working hours: Your presence communicates your dedication to quality. Create a communication routine: Install a message board on-site where you and the project manager can post daily updates. Subs and team leaders should have your email address and cell phone number.
Establish house rulesMake it clear about smoking, boombox noise levels, available restrooms, and parking.
Be considerateOffer refreshments (a little hospitality goes a long way), give praise when it's due, and refrain from bothering them with conversation, jokes, and questions while they're working. They will perform better if they are refreshed and allowed to concentrate on their work.
Remodeling SuggestionContractors will often set up a temporary kitchen or loan you a two-burner countertop as part of their remodeling services. More information can be found in What to Do About Dinner While Your Kitchen Is Being Remodeled.
Finally, here's a quick tip to help you stay calm during the construction: Plan a temporary kitchen alongside your new kitchen plans. You'll be happier (and less frustrated) if you can eat dinner while construction is going on.

Guest Post - How to Determine the Best Height for Your Home Fence
If you’re considering putting in a new fence or even replacing an old one, you’ve probably put lots of thought into what you want it to look like, including the materials you want to use, the style of the fence, and even its positioning. But have you considered the height of your fence? There are a number of factors that go into the choice of how high to build that are important to consider before you start buying materials.
If you’re considering putting in a new fence or even replacing an old one, you’ve probably put lots of thought into what you want it to look like, including the materials you want to use, the style of the fence, and even its positioning. But have you considered the height of your fence? There are a number of factors that go into the choice of how high to build that are important to consider before you start buying materials.
As you plan your final design, here are a few things you might ask that will help you determine what should be the best height of your fence.
1. Cost: Not all fences are made the same and choosing wrought iron over wood may make a difference in your budget. The higher the fence, the greater the cost, which means examining what you can afford. Fences generally come in standard sizes of 3, 3.5, 4, 6, and 8 feet. Choosing a standard size means readily available materials and quicker construction time. If you decide on a non-standard height, materials may have to be customized, which increases both construction time and cost.
2. Appearance: Generally, the higher the fence, the more imposing it appears; the lower, the more inviting it is. Combine this with the types or materials you choose and the desired look you’re going for may change. A 3-foot vinyl spaced white picket fence might say “charming,” while an 8-foot fully enclosed wooden fence says “leave me alone.”
3. Purpose: Deciding what you want your fence to do is important to determining height. If you are simply marking your property boundaries, a 3-foot chain link or wooden picket fence should suffice. If you’re trying to keep animals or children contained, a 4-foot fence may be enough (some larger or leaping dogs may require 6 feet). Keeping animals out necessitates little or no spacing between fence pickets and at least 4 feet in height. If you’re trying to keep deer out, you may need an 8-foot fence. Privacy fences usually start at 6 feet and go up to 8 feet, depending on the position of neighbors.
4. Pools: A pool fence is a special case and is often regulated by local or state ordinances. Most pool fences are at least 4-feet high and should have self-closing, self-latching gates. Be sure to check local regulations on the type of fence you must build around a pool.
5. Position: Most front-yard fences are designed to mark boundaries while allowing views of landscaping and the home’s exterior. It is, therefore, common to use 3-foot high fencing in the front of your home. Backyards are more often used for family gatherings, for play, and for allowing animals to run. It is thus more common to build at least 4 feet high in the rear of a home, with many opting for 6- or 8-foot privacy fences.
6. Regulations: Local ordinances and/or homeowner’s association regulations may restrict the height of your fence and the materials you can use. Check all local regulations before you build to avoid having to tear down a brand new fence that doesn’t meet code.
Written by Ivan Young

How To Keep Your Home Organized With A Loft Conversion
One of the best ways to create more space in your home is to get a loft conversion. A loft conversion can give you the extra living space you need without having to move homes. But what if you're not sure how to keep the new space organized?
If you’re struggling with the organization in your current home, a loft conversion can be the perfect solution. Here are some tips on how to make the most of your loft conversion.
One of the best ways to create more space in your home is to get a loft conversion. A loft conversion can give you the extra living space you need without having to move homes. But what if you're not sure how to keep the new space organized?
If you’re struggling with the organization in your current home, a loft conversion can be the perfect solution. Here are some tips on how to make the most of your loft conversion.
1. Plan With Skilled Architects
If you want to make the most of your loft conversion, it's essential you partner with a skilled architect who can help you design the perfect space for your home while meeting your specific lifestyle needs.
A skilled architect will help you come up with a well-defined plan to maximize the space in your loft. They'll be able to advise you on the best way to use the extra space and before any build begins they will ensure that everything meets building regulations. The best way to find a reliable architect is to use a search engine like Google, enter “architects near me” along with your area of interest and look through the reviews and work of architects near you for the best partner.
2. Develop Your Floor Plan
Whether you live in a small home or a large one, designing a floor plan is essential to keeping your home organized. Once you have an idea of how you want to build your loft conversion, it's time to start planning the perfect layout. Have your architect draw up a floor plan to help you visualize the space. This will make it easy to ensure everything will fit together and help you avoid any potential clutter.
When you develop a floor plan, you can also incorporate storage solutions that will help to keep your home extra organized. By taking the time to map out your space, you can ensure that you are using most of your square footage and are creating a comfortable living space. Developing a floor plan is an essential step in ensuring that your home is both functional, stylish and more importantly organized.
3. Create Storage Space
Not only will a loft conversion give you additional storage space, but it can also help to keep your home organized. Although one of the biggest challenges with a loft conversion is finding the perfect amount of storage space.
This is why it is crucial to make use of every nook and cranny by installing shelves, cabinets and specific areas for storing items depending on use. Storage solutions like under-bed storage boxes or hanging baskets are perfect for loft conversions. When you have a loft conversion, you'll have more storage space to play with. This becomes the perfect opportunity to get rid of any clutter. Invest in some quality storage containers and plan a specific place for everything.
2. Create A Dormer Loft Conversion
Most homeowners know that the key to keeping a home organized is to make the most of the available space. This can be a challenge, especially as your family begins to grow and accumulate additional belongings.
Dormer loft conversions are the perfect souslutoion for growing families. This loft conversion involves extending the roofline of your home to create more headroom and floor space. This is a great option if you need to add an extra bedroom or bathroom, as the extra space can easily be divided up into different rooms. This will loft conversion will not only give you additional organizational space, but it will also add value to your home.
4. Create A Mansard Loft Conversion
One way to create additional space in your home is to convert your attic into a mansard loft. This involves extending the roofline of your property and adding dormer windows to create more headroom and floor space.
You will now have the extra room for storage, a bedroom or even a home office. This extra space gives you the ability to keep your home organized. Dedicating a little time to planning you can easily transform your attic into a brand new room that meets all your organization goals.
Final Thoughts
If you’re considering a loft conversion to help organize your home, be sure to follow these tips. You will stay organized and clutter-free, while also adding value to your home when it comes time to sell. Not only will these tips help make the process run more smoothly, but you’ll also end up with a beautiful and functional space that meets all of your lifestyle and organization needs.

Quick Guide To Start a Home Decor Project
Starting a home decor project can be both exciting and scary. This depends on your budget, experience, taste, and how far you are willing to go to get it done. If you have never done a home decor project, you might not know where to start.
Starting a home decor project can be both exciting and scary. This depends on your budget, experience, taste, and how far you are willing to go to get it done. If you have never done a home decor project, you might not know where to start.
The truth is, everyone with a taste in decor has potential for interior design. Even if you have never worked on such a project, you can quickly get started and execute the plan excellently. To help you get started, here are tips on how to do a home decor project.
Pen Down Your Plan
Do you have a plan for your home decor project? Like a business plan, your home decor project needs a plan.
Draw up the plan and keep it ready for execution. If you don't have a plan, start by identifying your style. Then, you can settle on a color scheme that suits your preferences.
Whether you prefer a sleek contemporary decorating scheme or a garden-style approach, put it in writing and stick to it. Doing so will increase your potential for interior design and help you remain on course.
Start With What Is Available
Not everyone can start with an empty, fresh room when it comes to decorating. In fact, even the most established interior designers start with something. You are likely to have pieces of furniture in your home, and that is what you should start with.
Work with the available tile floors, carpeting, countertops, or floors. Besides, you should incorporate any architectural features you find usable in the process.
Even if you might not be highly experienced in decorating, there are things in your home you like. You should focus on such things and make them essential.
Similarly, if there are things you don't want in your home, you can downplay them or find a way to camouflage them. This will help bring out the best in your design.
Include Decorative Pieces
Having decorative pieces is a significant step in this process. If you have a collection of delicate china, beautiful crystal, or rustic birdhouses, you can base your decorating plan on them. Use these unique pieces to identify the start of your decorating project and base the design on the formality of your collection, decorative themes, or color schemes.
Remember that you don't have to be a skilled designer to start a home decor project. This is the case because there are many places you can look for ideas, themes, and color.
Start With Art
The art you choose to have in your home reflects your likes and preferences. You probably like a formal or traditional interior if you fancy beautiful oil paintings.
On the other hand, if you choose sepia or black and white-toned photographs, you will want to go for a more contemporary design. The secret is going for the art you like and one that reflects your preferences.
Plan Your Home Decor Project
Even though starting a home decor project sounds tedious, having a plan and executing it diligently will get you over the line. You should know what you want and what suits your preferences regarding home decor.