

A resource for those seeking information on organizing and transforming spaces.

Guest Post - How to Modernize an Old Home
Old homes are some of the most beautiful you’ll come across. They typically have a unique architecture that reminds you of what houses looked like in decades past. Old homes tend to be more affordable and have better quality in their construction. If you’ve purchased one of these houses, you may wonder how to put your personal touches on it. Use one of these six tips for modernizing an old home.
Old homes are some of the most beautiful you’ll come across. They typically have a unique architecture that reminds you of what houses looked like in decades past. Old homes tend to be more affordable and have better quality in their construction. If you’ve purchased one of these houses, you may wonder how to put your personal touches on it. Use one of these six tips for modernizing an old home.
1. Exterior
When you pull up your driveway, you and your guests will first see the home’s exterior. Old houses have a particular charm, and you can bring a modern flair by making a few changes to the outside.
First, you can look at the front door. It’s worth upgrading because you can’t miss it when you arrive. You can install a new front door or paint over the one you have now.
Another option for updating the exterior is the window shutters. If you replace or repaint the front door, do the same for your shutters to create harmony with the colors. Sometimes, a house’s shutters can look tacky in a modern lens. Updating them can be a practical way to modernize your home and give it more curb appeal.
2. Fixtures
The fixtures in your house can be a great place to start when looking for modernization for the interior. You may want to replace things like the door handles, cabinets, light switches, and more. You can make the aesthetics more modern and there are practical incentives. Old homes likely have dated electrical systems, so upgrading them will add value to your home. Newer lightswitches are less prone to fires, so updating is a good way to ensure your safety.
You can find the benefits of modernizing your kitchen by looking at your cabinets. Sometimes old houses can feel cramped, but you can mitigate that by adjusting the cabinets. You can replace them with smaller ones to create more space or expand them to construct more storage in the kitchen. Even changing the color can give a nice facelift to your kitchen and modernize your interior.
3. Paint
Speaking of colors, repainting your house is a terrific way to change your home’s feel. A simple coat of paint can bring your home into the 21st century with refreshing colors.
Start with the exterior of your home. Again, this part of your house accounts significantly for what century it looks like you live in. There are numerous choices for the color, and what you determine as the ideal choice may depend on the shape of your home, the area, the climate, and other factors.
A neutral color that looks good for a range of houses is off-white or cream. This color is warm and inviting while showing sophistication. You can still go the neutral route and pick a color that matches natural materials from the planet, such as clay or stone. Selecting one of these colors will help your house blend in with your environment. Options like these can modernize your home and give it a fresh look.
4. Kitchen
One area in your interior that could use an upgrade is the kitchen. Many old houses tend to have all-white cabinets, flooring, and appliances. White is a popular color for kitchens because it provides a calming presence. Flooring is an excellent place to start if you want to upgrade your kitchen.
There are many different options you can choose from. The floor you go with depends on your kitchen and the theme you want to show off. Some ways to modernize your flooring include:
Tile: Your kitchen may already have tile, but you don’t have to move away from it to get a contemporary look. Porcelain and ceramic are terrific options for a kitchen. When choosing your tile, use monochromatic or conservative patterning instead of contrasting patterns.
Hardwood: Hardwood floors are a classic choice for kitchens. They give off a warm feeling with their rich colors. Hardwood is versatile and can pair with the rest of your design plans for the house. Try to find a hardwood that can endure years of foot traffic without scratching or scuffing. Oak, hickory, and maple are strong options.
Vinyl: Vinyl flooring may seem like an unconventional choice, but it can be a practical one for your kitchen. Most vinyl floors are waterproof, making them easy to clean. You have various options to mimic any other type of flooring, too, like hardwood, stone, and marble.
5. Lighting
If you walk into an old home, one stark difference you may see compared to contemporary houses is the lighting. Some old structures don’t have a lot of natural light coming in. Finding ways to add natural light can add a modern element to your home and save money on your utility bill.
One way to improve the natural light in the house is with windows. Replacing the current windows with energy-efficient ones can add more daylight to your home without increasing the electricity bill. Or, you could find areas in your house to add windows for more light. North-facing windows are an excellent way to allow natural light with minimal unwanted heat from the sun.
6. Artwork
Adding artwork to your house is one of the best ways to modernize a home. You may have favorite paintings, drawings, or sentimental works of art you love. Hanging them up on the walls puts a personal touch on the house.
Art is one of the most beautiful ways to express yourself, and hanging up your favorite paintings adds a contemporary feeling to the home. A piece of art on the wall creates intimacy in an old house and can add excellent contrasts to your wall colors.
Modernizing Your Old Home
Some people choose to buy an old house – one that’s older than their grandparents. These homes come with nostalgia and charm that new places have difficulty replicating. If you move into a new house, you may want to add your personal touches to make it feel more intimate. Use one of these six tips for modernizing an old home.
Author Bio:
Jack Shaw is a lifelong writer who now specializes in the men’s lifestyle niche. His favorite topics to write about include cars, hiking and interior design.

10 Neat Features to Consider When Building Your Dream Home
Television has tons of programs about homebuyers, and if you’ve sat through one of these shows, you’ve probably seen house hunters look for homes that have been built with open floor plans, multipurpose laundry rooms, upscale master bathrooms, spacious kitchens, smart technology features, and enclosed porches that are ideal year-round. Those who can’t afford a new home built to their specifications often opt to redesign an existing home by upgrading it with all the features they desire.
Television has tons of programs about homebuyers, and if you’ve sat through one of these shows, you’ve probably seen house hunters look for homes that have been built with open floor plans, multipurpose laundry rooms, upscale master bathrooms, spacious kitchens, smart technology features, and enclosed porches that are ideal year-round. Those who can’t afford a new home built to their specifications often opt to redesign an existing home by upgrading it with all the features they desire.
But what if you do have the option of building your new home? Just think of all the practical features you can add that are often not found in most homes available for sale.
For those serious about having their home built from the ground up, it’s important to consider what features you can’t live without and what features you would like to have when planning how you want your new home to look. After all, the goal of building your own home is to make sure it has all the comforts, amenities, and luxuries you want in the ideal home.
Now, let’s take a moment and explore some of the latest trends in custom-built homes.
1. Jetted Utility/Laundry Sink
The sink where you wash and prepare food is not the ideal place to soak soiled clothing. You can free up your kitchen sink by building a utility sink in your laundry room. A utility sink is an ideal location to wash clothes that require handwashing and to soak those clothes that have hard stains. These sinks come with air jets that blast away hard stains without harming the fabric.
2. Laundry Room with a Pet Washing Station
Instead of doing the usual shampooing, cleaning, and rinsing of your pet in your tub or out in the yard, you can now do this task in your very own washing station. Having a washing station in your laundry room (or mudroom) can take the nightmare out of washing your fur babies. You can have this novelty built into the laundry room or garage of your new home (or remodel your existing laundry room and garage).
3. Double Kitchen Islands/Dual Workstations
Families that spend a lot of time in the kitchen cooking, eating, and spending time together can benefit from having dual workstations. Two workstations will allow you to do more cooking in less time. So, why not have two workstations to prep and cook food when entertaining family and guests? You can have the workstations of your dreams by equipping them with sinks, more cupboard space, trash cans, and cooktops.
4. Under-Cabinet Outlets
Cluttered countertops can be a thing of the past when you install your outlets under the cabinets. Now, your kitchen appliances will have more space, and you don’t have to worry about excessive use of energy if you utilize a smart-home design. Also, these under-the-cabinet outlets can add an extra flare and personality to your kitchen’s overall style.
5. Outdoor Outlets
Ever think about all the trouble your neighbors go through just to give the outside of their home that Christmas feel? If you’ve ever done it yourself, then you know how much of a hassle it is to deal with tangled extension cords just to have festive decorations on your roof and the front yard. But thanks to today’s smart technology, you can have outdoor outlets built with your new home wherever you need them! You can choose the smart home automation system that allows you to operate your lighting and outdoor appliances from your smartphone, or you can install outdoor outlets that connect to switches within the house. Finally, you can stop wrestling with tangled outdoor extension cords the next time you decorate for the holidays.
6. Garage/Grocery Pantry Doors
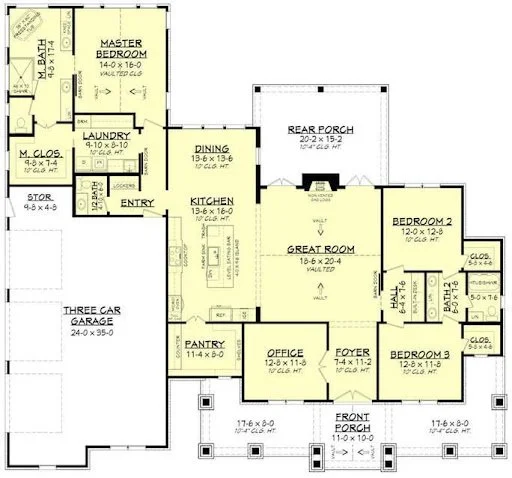
When you get groceries, you probably head to the kitchen with them so you can load them into your pantry. But, if your garage is on the other side of the wall behind your pantry, you can take the heavy weightlifting out of unpacking groceries by turning the wall between your garage and pantry into a pantry door. A pantry door is half the size of a regular door, and it’s ideal for doing a quick unpacking of your groceries as soon as you get out of the car. The beauty of having a pantry door in the garage is not having to make treks to the kitchen with large cases of bottled water.
7. Accent/Statement Walls
Express yourself with an accent/statement wall in your bedroom, kitchen, and bathrooms. You can have designs painted directly on the wall, create images with geometric tiles, or use specialty wallpaper. Your headboard space and entryway can be as creative as you want them to be when you are designing your own home. As long as you like the designs, the possibilities are endless!
8. Energy-Efficient Design
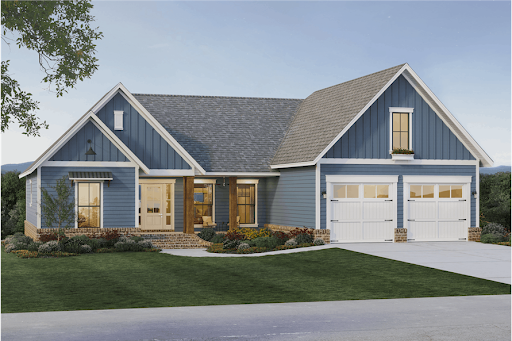
If you’re into reducing your energy bill while being friendly to the environment, then you will love the energy-efficient home design. In addition to having a nicely sealed building envelope, you can also include smart lighting (with LED lightbulbs), custom installation, and top-notch Energy Star appliances. A bonus of having a solar electric system will allow you to use solar paneling to save on your utility bills.
9. Skylights for Stargazing
It’s your dream home, right? So, what’s to stop you from having a brighter view in your kitchen or living room? Imagine watching the stars while snuggling up in your bed for the night. Having big skylights in your kitchen, great rooms, and bedrooms is a great way to make your home environmentally friendly, and you will save on your utility bills, also.
10. Smart Home Technology
And last but not least, what better way to enjoy the comforts of a modern home than to have it equipped with smart technology? Here are some popular smart home features designed to usher your home into the future and make domestic life much easier.
Digital Apps for Smart Homes
Your home can become the face of the future when you use digital assistant programs like Google, Alexa, and Siri to help run your home. You can use these smart apps to not only get directions while on the road but to also communicate with devices within the home to schedule timers, turn on and off entertainment systems, set the thermostat on the heating and cooling system (and even turn it off), and do so much more! Just take a look at some of the examples below.
Smart Appliances
Nothing says welcome to the comforts of the future more than telling your coffeemaker to brew a half-pot of coffee, programming your stove to turn off the left back burner while you head to the laundry room, and adjusting the temperature on the refrigerator while sitting in the living room trying to drink half-frozen orange juice. Thanks to digital assistants like Google, Alexa, and Siri, you can even program your oven to start heating up while you’re still twenty minutes away from home.
Smart Lighting
A big part of energy efficiency is having the right lighting. If you install smart LED bulbs in your home, then you can use an app to prevent wasting energy in rooms that no one is occupying (or when no one is home). Smart LED bulbs come programmed with software that makes the use of your lighting cost-effective, and it can help you save on the expense of installing wall switches. A smart thermostat can also be installed to automate your heating and cooling system, which will also help to make your home energy efficient.
Smart Security
Domestic security systems have also received an upgrade thanks to digital technology. You can synchronize your home security system to also communicate with your appliances and secure the locks on your doors while you are taking care of business away from home.

How Popular are Freestanding Bathtubs in 2022 and Why
A freestanding bathtub could be the answer if you want to improve your bathroom. It's not just for those who prefer a traditional bathroom design. Freestanding bathtubs are famous for their ease of use, convenience, and stylish appearance. They can complement any decorating style or size of space in your bathroom suite or outside of your decking.
A freestanding bathtub could be the answer if you want to improve your bathroom. It's not just for those who prefer a traditional bathroom design. Freestanding bathtubs are famous for their ease of use, convenience, and stylish appearance. They can complement any decorating style or size of space in your bathroom suite or outside of your decking.
Modern freestanding bathtubs are becoming more and more popular over the years. The bathtub market is expected to grow by 3.8% within the next five years. This blog examines why freestanding bathtubs have become so popular and how this trend will continue for 2022.
Freestanding Tub Popularity
In the year 2022, freestanding bathtubs are expected to be extremely popular. It is due to many factors, including the increasing popularity of home renovations and the desire for more luxurious bathrooms. Freestanding bathtubs are seen as an elegant addition to any bathroom, and they offer several benefits, including increased relaxation and a feeling of spaciousness.
There are several reasons why freestanding bathtubs are becoming popular. Firstly, home renovations are becoming more popular, as people want to update their homes to reflect their style.
Secondly, people are increasingly looking for ways to add luxury to their bathrooms, and a freestanding bathtub is perfect. Finally, freestanding bathtubs offer several benefits, including increased relaxation and a feeling of spaciousness. Let’s check why freestanding bathtubs are popular.
Why Freestanding Bathtubs are Popular
1. Various Types
There are many types of freestanding bathtubs on the market today. The most popular is the clawfoot tub, named for its distinctive feet. Other popular styles include the pedestal tub, alcove, and drop-in tub. Each type has unique features and benefits.
The clawfoot tub is the most traditional type of freestanding tub. It is usually made of cast iron or porcelain and has a deep, rectangular basin. The clawfoot tub is a popular choice for those who want a classic look in the bathroom.
The pedestal tub is a more modern take on the freestanding tub. It is usually made of acrylic or fiberglass and has a shallower, oval-shaped basin. The pedestal tub is popular for those who want a more contemporary look in the bathroom.
Two-person freestanding bathtubs are becoming increasingly popular as they offer a more luxurious and relaxing experience than a standard one-person tub.
There are a few things to remember when choosing a 2 person freestanding tub. First, you'll need to ensure that the tub is big enough to accommodate two people comfortably. Second, you'll want to choose a design you both like.
The alcove tub is a freestanding tub designed to be installed in an alcove. It is usually made of acrylic or fiberglass and has a rectangular basin. The alcove tub is popular for those who want a more space-saving tub in the bathroom.
The drop-in tub is a type of freestanding tub designed to be installed in a drop-in installation. It is usually made of acrylic or fiberglass and has a round basin. The drop-in tub is a popular choice for those who want a more modern look in the bathroom. Your type of tub should be based on your preferences and budget.
There are many different styles to choose from, so take your time and find one you'll enjoy. Finally, pick a tub with the right features for your needs. Some come with built-in jets for a truly relaxing experience, while others are simply designed for soaking.
2. Easy to Clean
Freestanding bathtubs are easy to clean because they don't have a drain. So there's no need to reach under the tub to clean up any water that might have dripped down while you were taking a shower or washing your hair. That means less chance of scratching the floor!
The big bonus is that it's easy to reach all parts of your bathtub without stopping down or standing on tiptoes. A problem often arises when using traditional tubs with legs sticking out from underneath them.
3. Space Saving
Freestanding bathtubs are smaller than standard ones and can be placed in various places in the bathroom. They can be placed against a wall, in the corner, or even in the middle of the room. This flexibility allows them to fit into any space you have available.
The freestanding design also means that these tubs don't take up much space when they're not being used either: when you're finished with bathing, simply move your freestanding tub out of its place and store it away until next time.
4. Longer Lasting
Freestanding bathtubs are more durable than their built-in counterparts. They're made from more substantial materials. If your freestanding tub breaks or cracks, the damage will be minimal compared to the impact a broken built-in tub can have on the structure of your bathroom.
Freestanding bathtubs aren't installed against the walls or on the floors like some other types of baths and showers. They can be taken out of rooms without difficulty (though they require some effort). It makes them particularly appealing if you want something that can be relocated easily when needed.
5. Provide a Focal Point for the Bathroom
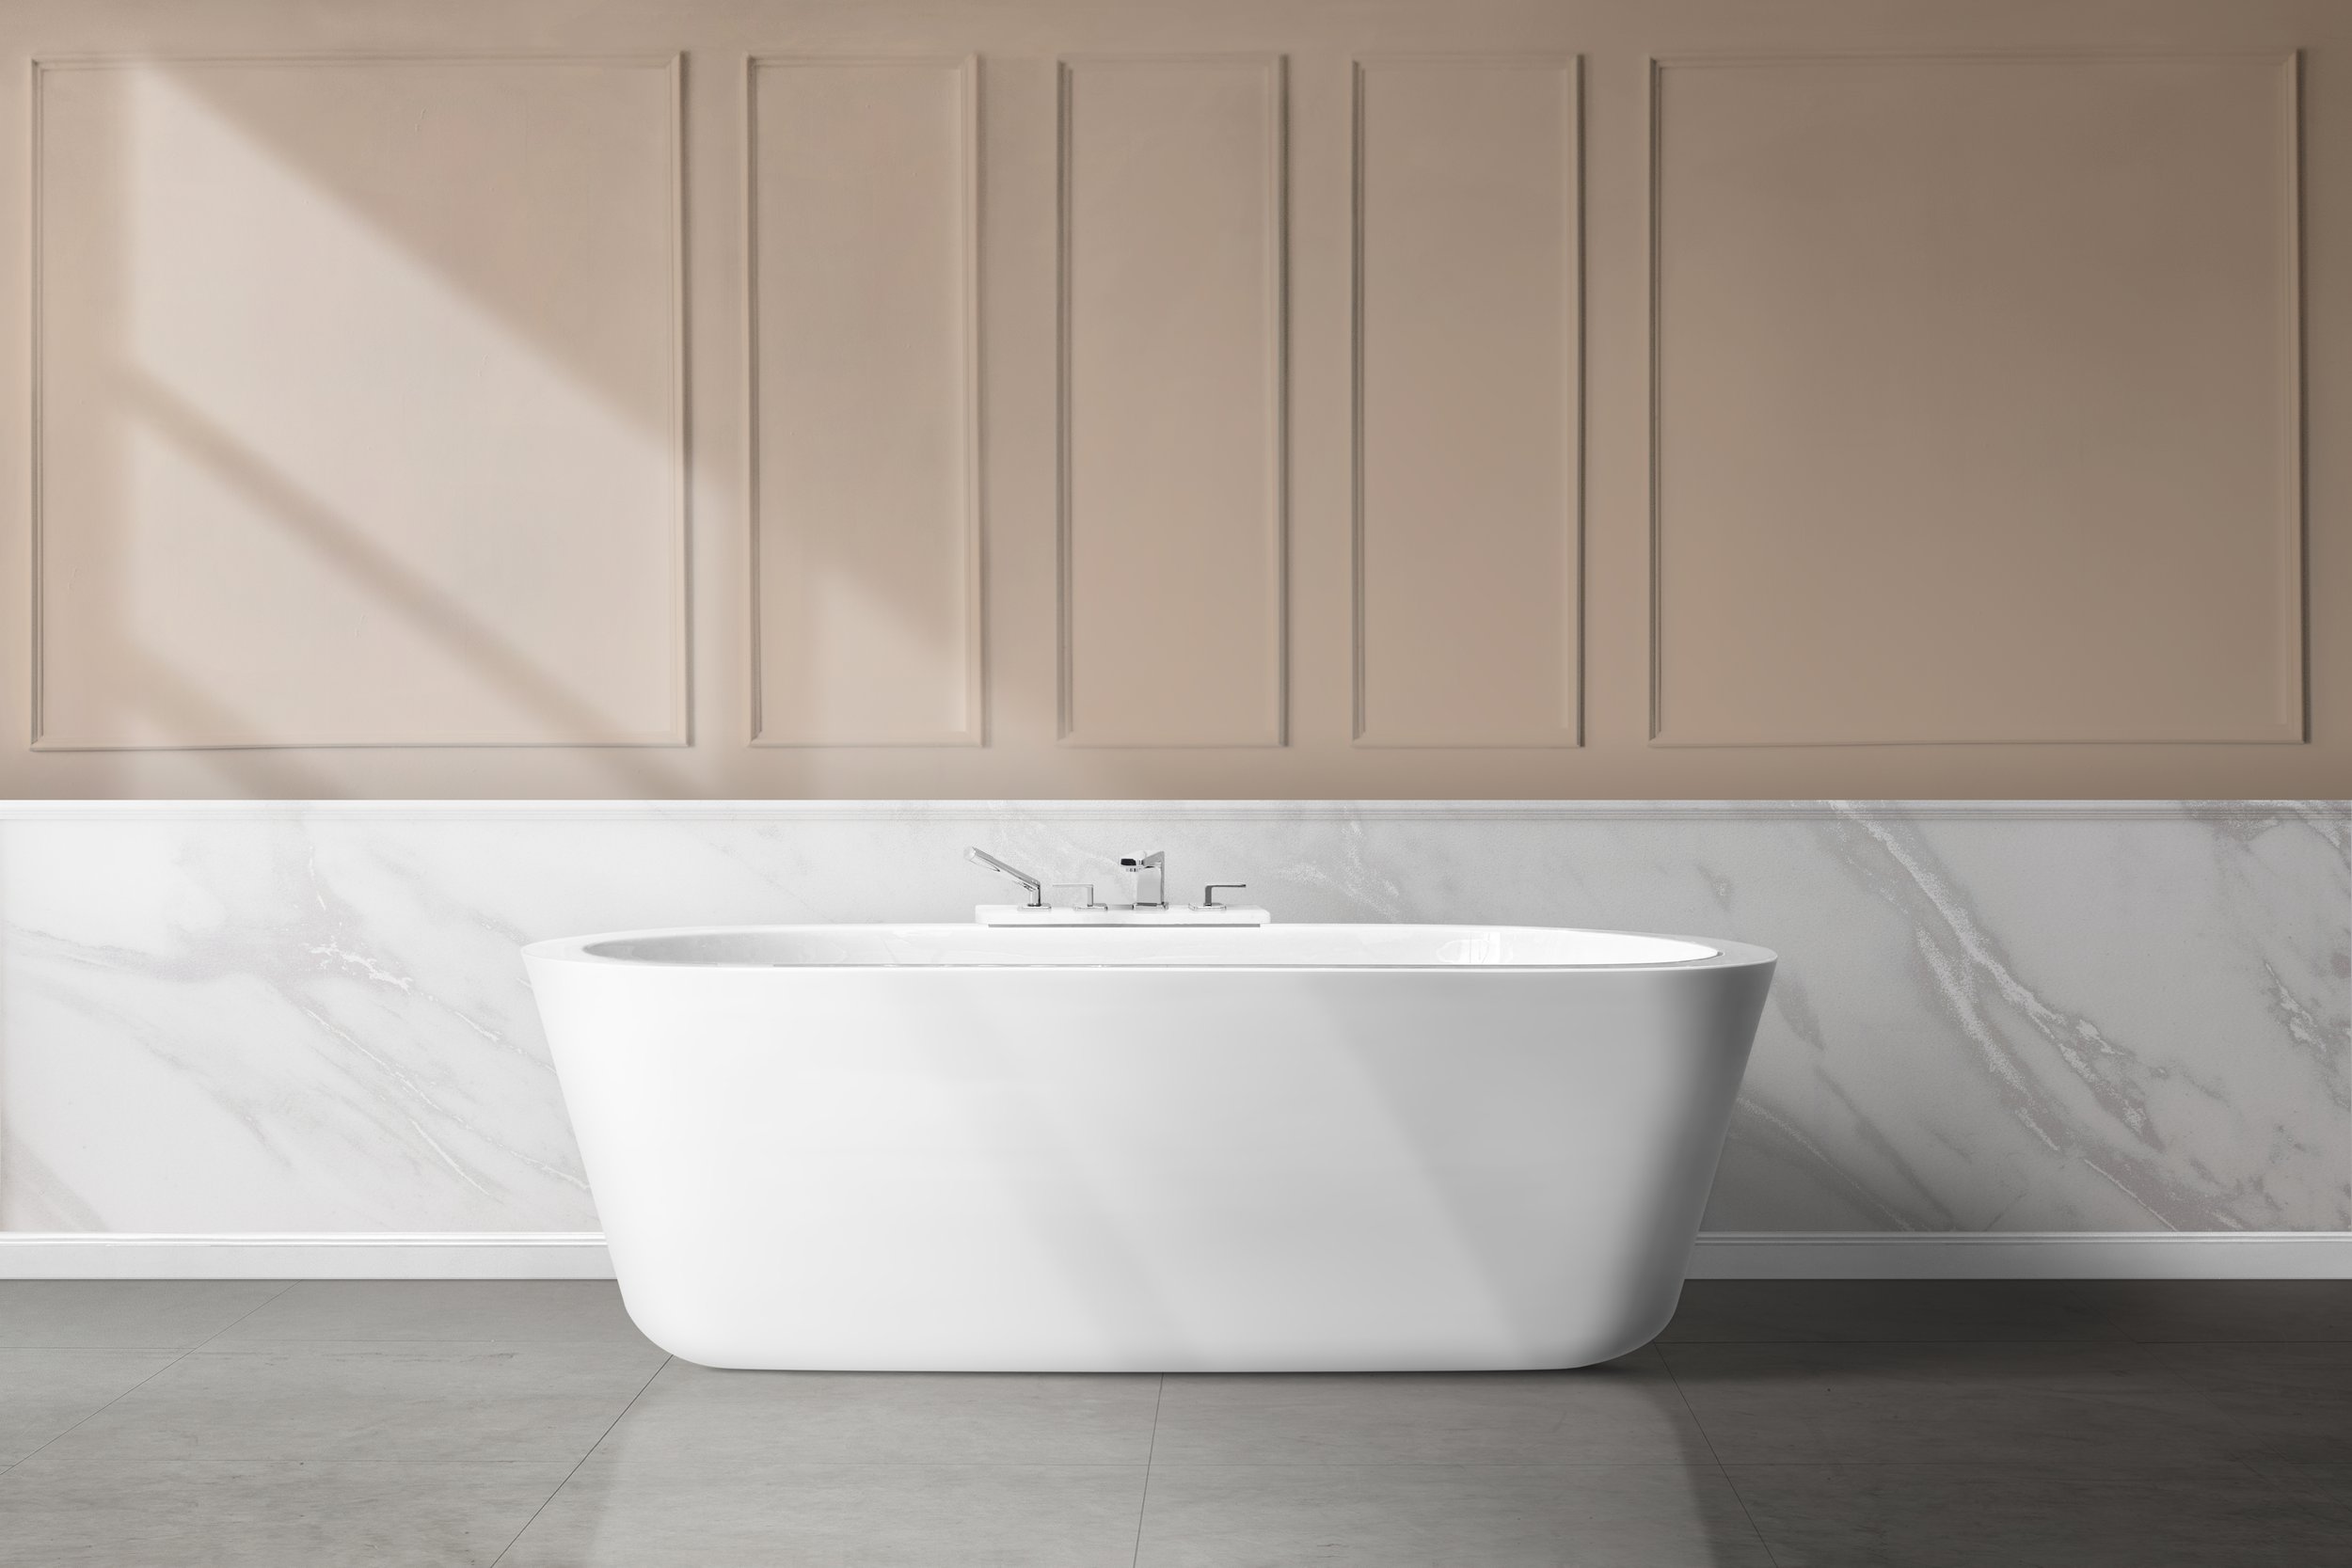
Freestanding bathtubs can be a focal point for your bathroom, not just because they're bigger than traditional showers. Freestanding tubs are so popular because they offer an opportunity to decorate your space in unique ways.
Freestanding tubs can be placed in the middle of your room or against a wall. Or you can install a freestanding tub next to shower. So you'll have more options for designating where you'd like them installed. If you're looking for something more budget-friendly, consider using these as seating areas instead!
Another great thing about freestanding bathtubs is that they are effortless to install. You don't need to hire a professional to install one; you can usually do it yourself in just a few hours. This makes them an excellent option for anyone who wants to upgrade their bathroom without spending much money.
Freestanding bathtubs can be expensive, but there are plenty of ways to save money on one. Look for a used bathtub. You can often find these for a fraction of the price of a new one.
Another option is to look for a bathtub made from a less expensive material, such as acrylic Finally, before buying a product, examine the pricing offered by other merchants. By doing your research, you can find an affordable freestanding bathtub that meets your needs.
Final Thoughts
As of 2022, freestanding bathtubs are becoming popular in households across the globe. There are many causes for this increase in popularity. First, freestanding bathtubs provide a more luxurious and relaxing experience than traditional bathtubs.
They are also much easier to clean and maintain and can be placed in any room in the house, making them more versatile. Another reason for the popularity of freestanding bathtubs is that they can be customized to fit any space and style.
There are many different materials, sizes, and shapes to choose from, so you can find the perfect one for your home. And, because they are not attached to the wall, they can be easily moved if you need to change the layout of your bathroom.
So, if you're looking for a luxurious and relaxing experience, or if you need a more versatile and customizable option for your bathroom, then a freestanding bathtub is a perfect choice.
Biggest Mistakes to Avoid When Remodeling Your Kitchen
If you want to make your kitchen both practical and cost-effective, here are the biggest mistakes to avoid when remodeling your kitchen.
We partnered with a home improvement company for this post. The opinions in the post are honest. All reviews and opinions expressed in this post are based on our personal views. We are excited because we know you will love it.
Kitchens sell houses. How many times have we heard that? Well, it’s true. Kitchens are an essential element for buyers to consider when deciding on a property. Therefore, regardless of whether you intend to sell your home or not, it is wise to consider factors that make your home more market-desirable. Enter Maclaren Kitchen and Bath, a name synonymous with quality and sophistication in the realm of kitchen design. Here are the biggest mistakes to avoid when remodeling your kitchen.
Designing a kitchen with an impractical layout


Big kitchens are a dream of every woman that likes to cook. With lots of space to work with, you might fall into the trap of rearranging furniture for the area to be filled equally. That might result in a situation where a person cooking walks too much. When selecting what to put where in your new kitchen, think about the cooking process. If the dishwasher is too far from the sink, you will be carrying your dishes, and the water will be dripping from them all over the place. Similarly, preparing food on an island seems incredible, but some ingredients need washing, and when the sink is not right there, it’s a problem. Simply put, consider the practicality of the layout you are making.
Overwhelming a small space
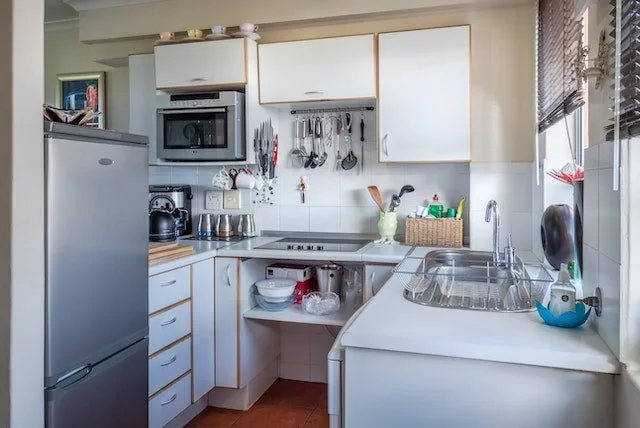
Unlike big kitchens, where one can get tired of walking around and cleaning, small kitchens can quickly become confining. It is natural to want all the appliances in the world that make cooking more accessible and more fun. Unfortunately, small kitchens do not allow it. If you cover the entire countertop with stuff, there will be no area to prepare the food, irritating you daily. Also, limit the number of cabinets so you can comfortably walk around. You do not want to make walking around your kitchen resemble exploring the catacombs, do you?
In addition, you’ll need space for a table and a few chairs, as sitting comfortably is essential as you eat there every day. Focus on what you really need and what is not that essential. You will realize that most of the items you intended to include in your kitchen would sit there unused most of the time. And that is one of the mistakes you want to avoid when remodeling your kitchen
Forgetting about the storage
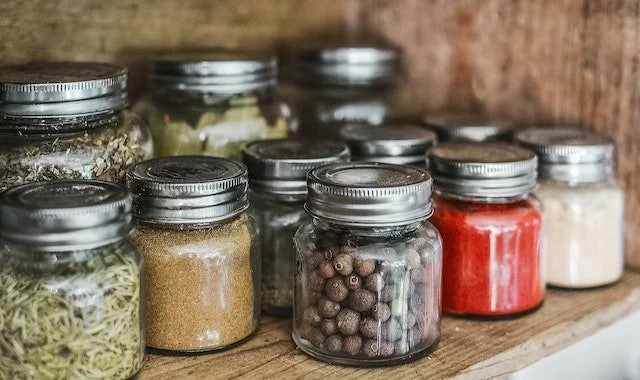
Getting a new kitchen is like starting from scratch. Everyone thinks this time they won’t need all those piles of dishes or so many cups. Therefore, many people disregard the storage space, thinking it is not quite that relevant. But, in reality, storage space is crucial if you want clutter-free countertops and a kitchen that is always tidy. Experts in moving and storage from Heavenly Moving and Storage say almost all of their clients confirmed that having more storage would make their life more organized. Even if you are filling your kitchen only with essentials, it is questionable what kitchen items you will want to have in the future. Besides, times are changing, and you might develop a taste for preparing winter preserves. It would be great to have all your products in your kitchen ready for consumption.
Forgetting about your friends
So, you are a lucky owner of a big home, and you can afford to have a kitchen and a dining room as two separate spaces. That is wonderful. Congratulations! But, when designing your kitchen, ask yourself the following somewhat odd question: Do you like to cook alone? If you do, you can skip to the following passage. Otherwise, you will need to arrange for sitting space in your kitchen so you can have friends keeping you company when you are cooking. Also, long cooking sessions can be tiring, and one could use a break. Therefore, arrange for a chair or two and a smaller table at least.
Going over budget is arguably the biggest mistake to avoid when remodeling your kitchen
Remodeling a home comes at a price that can range from modest to outrageous. The scary thing is, with some recklessness, one can go over budget very quickly. To avoid this mistake, you should create a detailed plan before you decide to remodel your home and stick to it. This plan should take into consideration what are the non-negotiable features your future kitchen should possess. The rest can vary, obviously, but doing solid research and putting it all on paper is a good step in the right direction.
When you are making design decisions and choosing the appliances and the money you will spend on all of them, never forget that there is more to life than a kitchen. As a result, you don’t want this project to get you in debt so high that it will influence other aspects of your life. Sticking to the budget you decided on is the proper decision to make at all times, and don’t let creativity lead you to financial problems.
Adopting designs that don’t represent your lifestyle
My mother bakes a lot. She makes apple pie that is truly unparalleled. I, on the other hand, rarely use a stove. But, I use a steam cooker almost constantly, which my mother finds outright appalling. The moral of the story is – each person has their preferences and should design their kitchen accordingly. The woman who bakes for a family of 8 wants a kitchen with two ovens. These look amazing but are a total waste of money for a home where only two people live. Don’t just choose a kitchen design you like to look at. Choose the one that represents your lifestyle and needs. Everything from appliances and the flooring to the backsplash tiles should fit your needs, primarily. The decision related to its aesthetics should come afterward.
Not harmonizing the kitchen design with the rest of the home
Finally, always bear in mind that your kitchen is not an isolated room. It’s part of the home, and it should be in harmony with it. If the rest of your home is modern, making a vintage kitchen wouldn’t be esthetically correct. Just like with different clothes, try to get your kitchen to match the rest, so the impression your home makes on the observer is stunning.
Conclusion
It is essential to become familiar with these mistakes to avoid when remodeling your kitchen because they can be both costly and decrease your home’s value. Besides these quite serious issues, there’s the matter of functionality, too. Just study the advice above, and you will have the kitchen of your dreams.

