

A resource for those seeking information on organizing and transforming spaces.
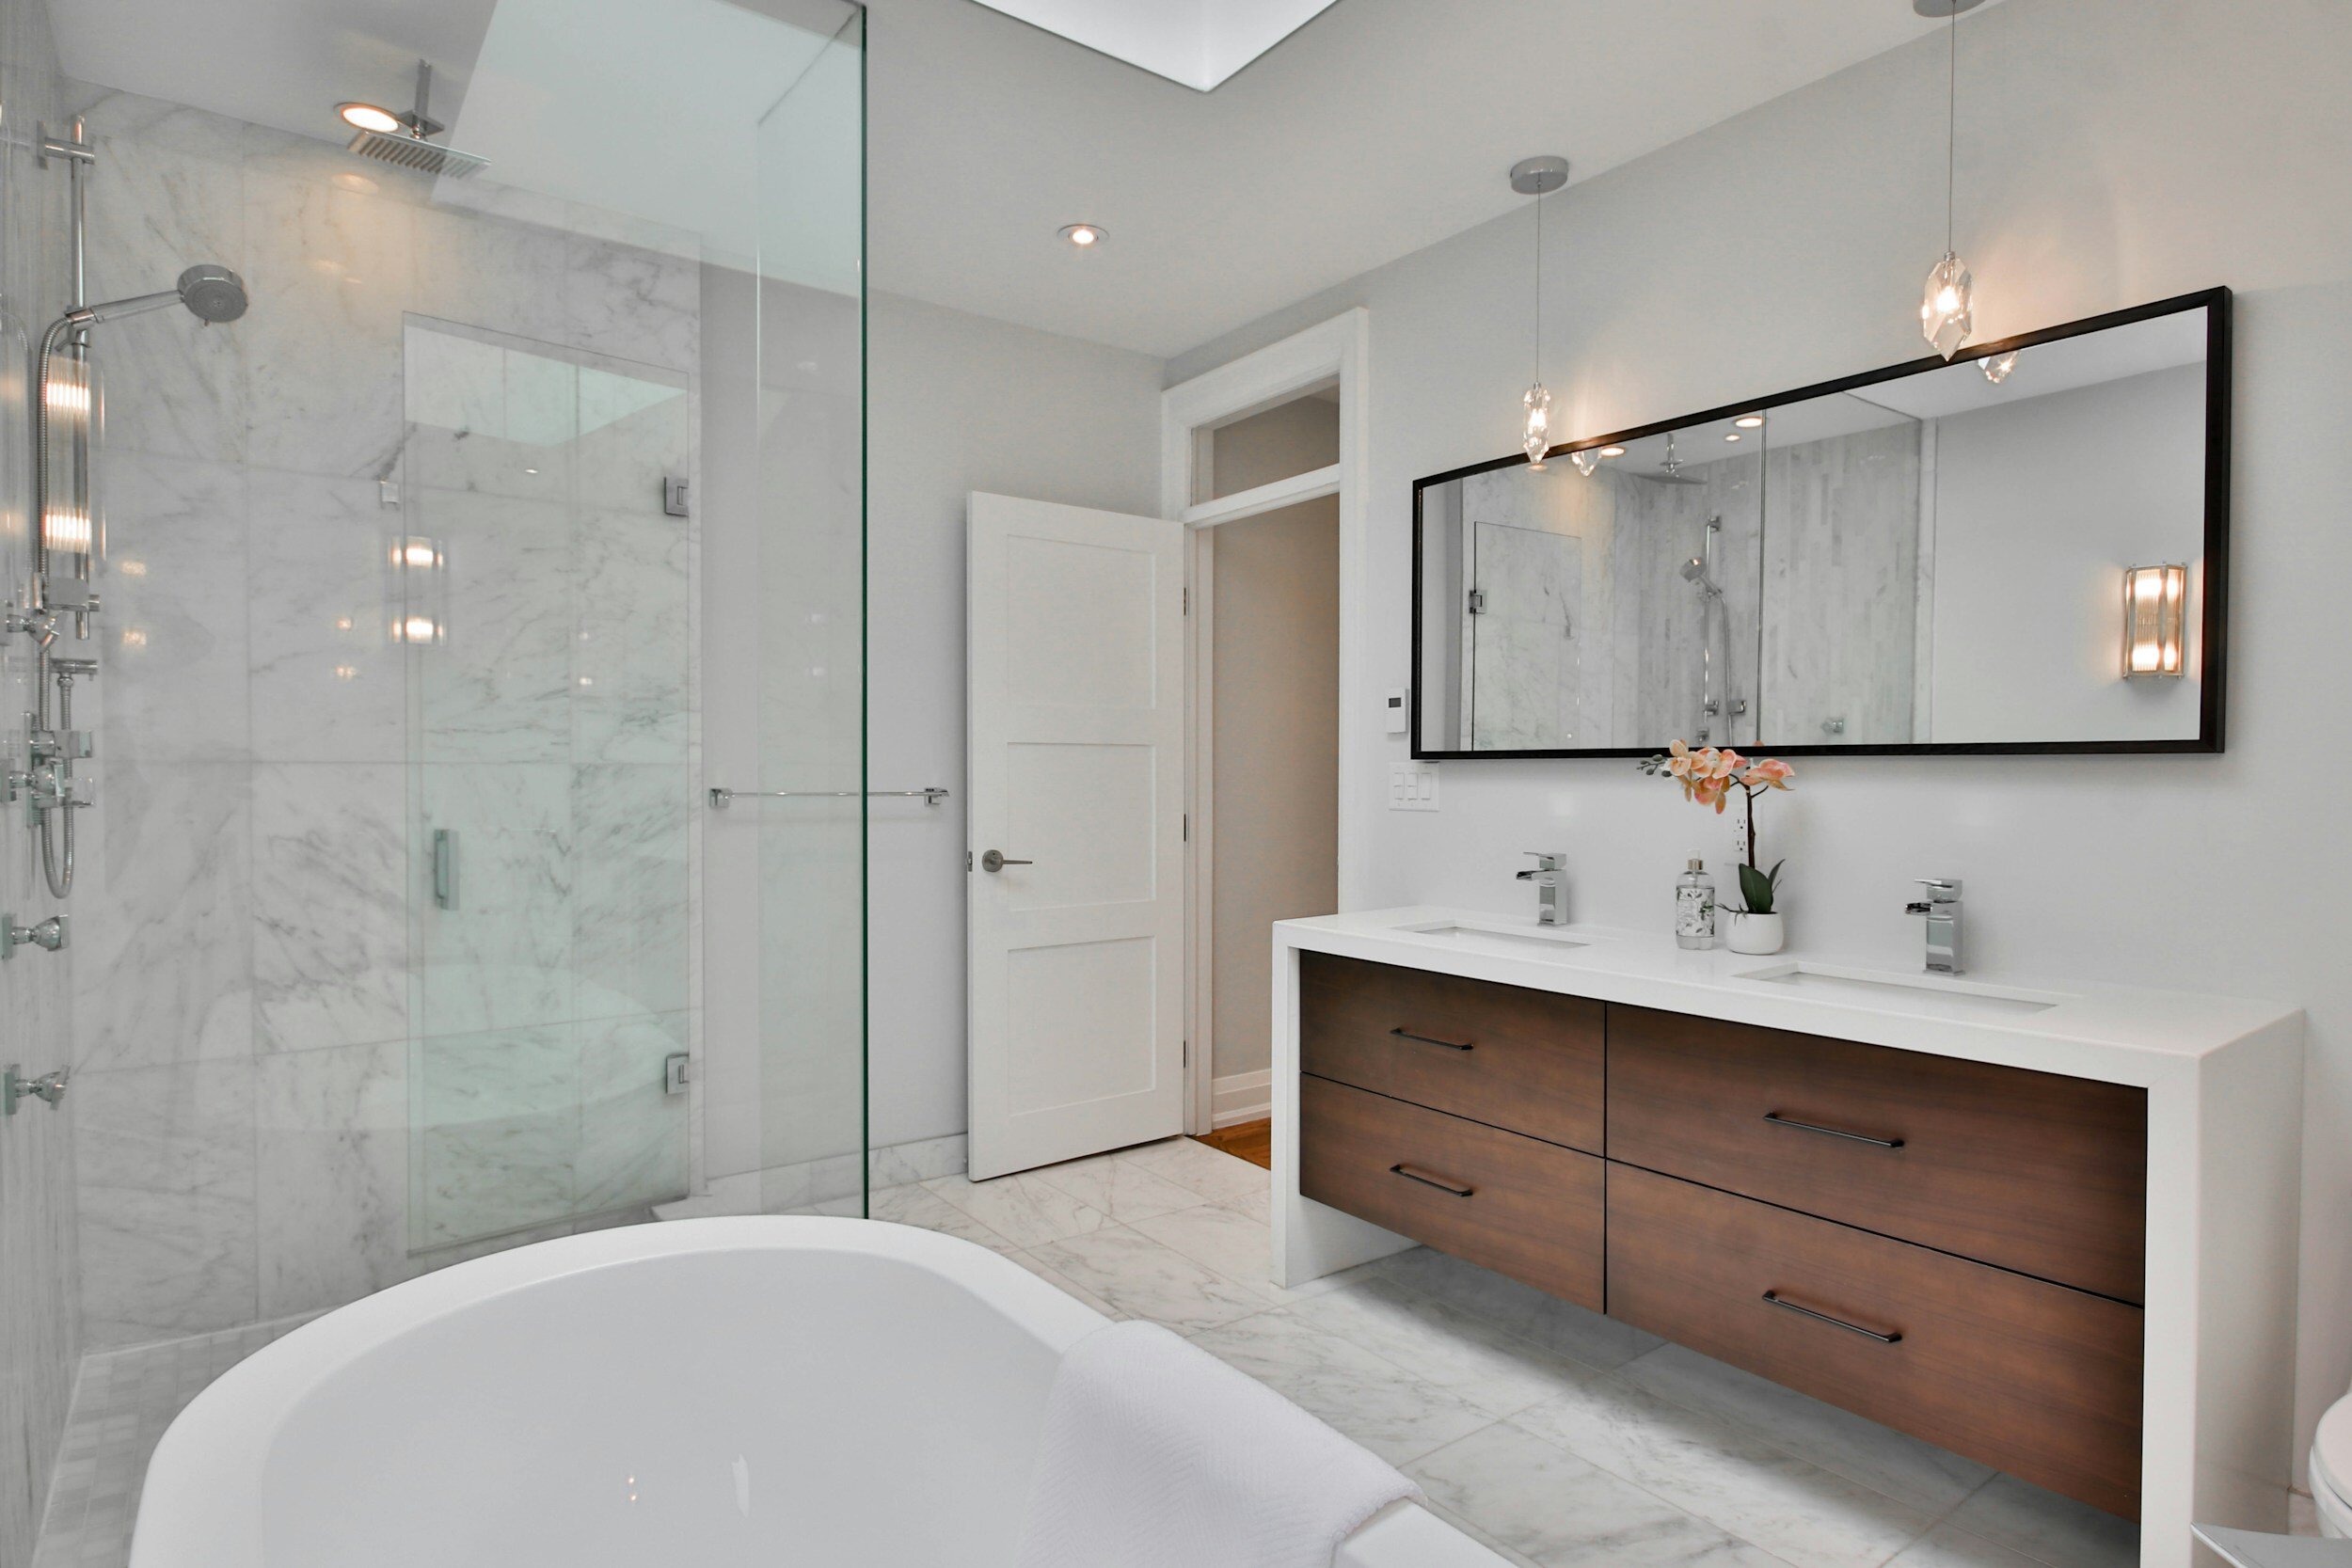
Small Bathroom Décor: Versatile Downstairs Bathroom Ideas to Transform Your Space
Furnishing a small downstairs toilet can be a challenge. Discover downstairs bathroom ideas to make your space feel spacious and inviting with H2H Organizing.
We partnered with a home design company for this post. The opinions in the post are honest. All reviews and opinions expressed in this post are based on our personal views. We are excited because we know you will love it.

When it comes to refreshing a small downstairs bathroom, space is at a premium, which makes it absolutely imperative that you choose décor capable of improving your tiny toilet’s accessibility, light, sense of spaciousness, and style.
In this post, we have put together a guide to styling small downstairs bathrooms, wet rooms, shower rooms and toilets, complete with downstairs bathroom ideas for décor – such as installing a range of slimline storage – to help you create the perfect space for family and friends to use.
Let’s find out how to completely transform your bathroom, whatever its size.
Preparing for your downstairs wash closet renovation and redesign
First thing’s first, before we get to the fun part of choosing all-new small bathroom décor it’s important to take a moment to declutter, tidy, and plan for the redesign ahead.
Step 1: Declutter and organize
Before you can start to imagine what your dream downstairs bathroom might look like, it’s time to crack out the cleaning supplies and roll up your sleeves. Start your small downstairs bathroom redesign by emptying the existing space of all unnecessary clutter, including décor and bathroom furnishings which you don’t plan to keep.
Next, give your freshly decluttered space a good deep clean. Once the installation of the new downstairs toilet décor is complete, your space will likely need another clean before it’s ready to use. However, cleaning at this point in the planning stage allows you to get a better feel for the space you have to work with.
Step 2: Planning the layout
Depending on whether you’re opting for a quick and classy redesign, or a full-blown renovation, the next step is to plan the layout of the new small downstairs bathroom. Since space is the main issue with any tiny toilet space, time spent here is time (and money) saved further down the line. Below we take a look at a few key aspects of any small bathroom layout.
Pipes and ventilation
If you’re building a small downstairs bathroom or stripping an existing room to newly fit as a toilet, you’re going to have to think about where the plumbing will go.
Soil pipes leading away from the toilet are best placed in an outside wall, so if there’s a wall in your downstairs that faces the exterior of the property, this may be the best option for where to place both the toilet and sink.
Of course, if an exterior wall isn’t an option, a macerator – which breaks down waste so that it can be pumped to your drainage plumbing – will need to be incorporated into the toilet’s installation.
Ventilation in downstairs bathrooms is also fundamental – to help make the space light, airy, smelling fresh and free of moisture build-up, which can quickly lead to mold, damp, and damage.
Dimensions and clearance
Next, it’s time to dig out your measuring tape. Make careful note of the exact dimensions of your bathroom so that you can reference back to these when choosing your small toilet décor.
You’ll need to work out not only what can fit where, but also how you and your guests will be able to move in and around any new fittings – in a word, clearance.
The key to making a small downstairs bathroom feel more spacious than it actually is is to maximize empty space, especially along the floor, so compact fittings and slimline décor are a must.
Accessibility
In line with assessing the dimensions and clearance of your tiny toilet space, it’s worth also considering accessibility for disabled and less mobile family members and friends.
Whether this is an immediate factor of concern to you or not, it’s worth remembering that we all age – as we get older, our accessibility requirements may change. Make sure your small downstairs bathroom ideas take this into consideration.
Downstairs toilet décor: How to style a small downstairs bathroom
Okay, time already for the exciting part! Choosing small toilet décor need not be stressful. With a huge and versatile range of bathroom furnishings, fittings, décor, and accessories available on today’s home improvement market, there are always options suitable for your space, no matter how tiny it is.
In addition to choosing your décor, though, there are a few other factors we think it’s important to bear in mind: things like color, material, and lighting. A careful combination of all three could be the difference between a room which feels cramped and uncomfortable, and a small downstairs bathroom you never want to leave.
Color and materials
One of the joys of styling a small bathroom is that your budget may be able to accommodate materials which would not be cost-effective in a larger space. Marble tiles, for example, look exquisite in small bathrooms, but tend to be more costly than ceramic or porcelain.
A small downstairs toilet redesign may be the perfect opportunity to welcome some more luxurious and opulent materials into your home.
To keep a small space feeling big and bright, we recommend opting for a single uniform tile or color scheme. Keeping the color the same throughout avoids the distinct chance of a small bathroom becoming a dizzying eyesore.
Another top tip, if tiling, is to tile your small downstairs toilet from floor to ceiling. The higher your tiles go, the more they create the illusion of a room much taller than it actually is.
Finally, we’d suggest leaning toward a lighter color scheme than elsewhere in the home. Small rooms by design receive less natural light, so a light-toned waterproof paint or tile can help lift the brightness of the room.
Lighting
As we’ve just mentioned, the lighting in small downstairs bathrooms tends to be in short supply. Not all have windows to let in natural light, and those which do tend only to be small.
A great hack for immediately enhancing the brightness of your toilet is to hang your bathroom mirror on a prominent, well-lit wall. The reflection of light in the mirror – be it natural or electrical – will bounce around the room, helping to lighten the overall feel of the space.
As for small bathroom décor ideas, a backlit mirror is highly recommended. Not only could the mirror’s built-in lights replace other, less space-conscious lighting, but it also serves to create the charming vanity mirror effect which your guests will love. After all, a trip to the home’s smallest bathroom needn’t make you feel like a gremlin – we should be emerging full of the glow of self-confidence in our appearance.
Fixtures and fittings
Fixtures and fittings is a category of small toilet décor which covers just about everything essential to the function of your bathroom. This includes the toilet, sink, bath and/or shower.
There’s no getting around the fact that your bathroom fixtures are going to take up a considerable amount of space, which in a small downstairs toilet poses problems. Thankfully, however, there are ways to minimize the impact of these installations whilst maximizing their look and how they complement the overall style of your redesign.
Floating mount for toilet and sink
The parts of the toilet and sink which occupy the most space are the toilet’s cistern and sink’s plumbing. A crafty way to erase these dimensions from consideration is to wall-mount both fixtures. By hiding the toilet cistern and wash basin’s plumbing within the wall, you can install floating units which not only sit flusher with the wall, but which also sit off of the floor.
Floor space is the first thing our eyes are drawn to when assessing the openness and spaciousness of any room, so a floating toilet/sink installation is a great small bathroom idea.
Design a wet room
If having the option to wash is a necessity for your small downstairs toilet redesign, then one of the first ideas we’d put forward is to create a wet room.
A wet room is typically an open plan, fully-tiled (and thus waterproof) room with a shower head and drain occupying one corner or side. Because the room is open plan, there is no need for a space-guzzling shower screen, doors, or glass.
Of course, if a wet room isn’t your thing, you can still maximize the free space in your small downstairs toilet by opting to install a space-saving corner shower instead of a bath. Bathtubs are big and unruly and not well-suited to small, compact downstairs spaces.
Other small bathroom décor ideas
Last but not least, let’s look at a few final small toilet décor ideas which don’t neatly fit into the categories explored above.
Heated towel rails
Tall vertical heated towel rails are a godsend for small bathroom designers. By combining bathroom heating with a storage space for your towels, heated towel rails take up half the space their constituent parts otherwise would.
Bathroom cupboards and consoles
Creating the right amount of storage space for you and your family in a small downstairs toilet is a puzzle – a bit like bathroom Tetris!
We suggest shopping around for integral bathroom fixtures and fittings which have storage built into them. For example, there are plenty of backlit mirrors which also come complete with slim in-built cupboards.
Shelving is also a neat idea, since it can be installed on any wall – at any height which is convenient – and be used to hold anything from toothbrushes and toiletries to houseplants (which will love your bathroom’s humidity!) to candles and photo frames.
For freestanding storage, we recommend opting for an attractive slimline console with open storage space below the tabletop and drawers above.
Accessories
So you’ve planned the layout of your small downstairs bathroom based on accessibility and style, chosen the perfect fixtures and mounted them in a space-saving way, and have decorated the room with small toilet décor designed to match your color palette and make the room feel big and bright. At long last, it’s time to put the finishing touches on that brand new downstairs bathroom redesign of yours. Take a look at our blog on unmissable bathroom accessories and get inspired!
A few final thoughts on small bathroom décor
Tiny toilets and wee water closets can feel impossible to redesign. Limitations on space and light, not to mention the necessity for large and unwieldy fixtures, make styling a small downstairs bathroom potentially more challenging than any other room in the house.
Thankfully, there are numerous expert tips, cheats, and hacks out there to help you along the way. Be sure to take your time during the planning stages, considering accessibility needs and the potential for hidden wall-mounts, before shopping for slimline décor which combines storage and style. Finish off with the right light, color, and accessories for the ultimate small downstairs bathroom makeover.
Happy styling!

The Doorstep Blossoms: How Flower Deliveries Can Instantly Spruce Up Your Home
In the hustle and bustle of modern life, finding ways to inject beauty, tranquility, and a sense of well-being into our living spaces has never been more important. The practice of adorning our homes with carefully selected decorations serves as a testament to the human desire for harmony and beauty. Among the myriad options available for enhancing home decor, flower deliveries stand out as a uniquely vibrant and refreshing choice.
We partnered with a flower company. for this post. The opinions in the post are honest. All reviews and opinions expressed in this post are based on our personal views. We are excited because we know you will love it.
In the hustle and bustle of modern life, finding ways to inject beauty, tranquility, and a sense of well-being into our living spaces has never been more important. The practice of adorning our homes with carefully selected decorations serves as a testament to the human desire for harmony and beauty. Among the myriad options available for enhancing home decor, flower deliveries stand out as a uniquely vibrant and refreshing choice.
I. Introduction to Flower Deliveries
A. Importance of Home Decor
Home decor is not just about aesthetics; it's a reflection of one's personality and a sanctuary that offers comfort and peace. It plays a crucial role in the psychological well-being of its inhabitants, creating a space where one can retreat and rejuvenate. The strategic placement of decorative elements can transform the mundane into the extraordinary, turning a house into a home.
B. Benefits of Flower Arrangements
Flower arrangements bring a slice of nature's bounty into our homes, offering a multitude of benefits. They not only enhance the visual appeal of a space with their vibrant colors and intricate structures but also improve air quality and reduce stress. Studies have shown that the presence of flowers boosts mood, enhances creativity, and fosters a welcoming environment for both residents and visitors alike.
II. Ordering Flower Deliveries
A. Choosing the Right Bouquet
Selecting the perfect bouquet is an art form that reflects personal taste and the ambiance of one's home. It involves considering the color scheme of the environment, the occasion (if any), and the message one wishes to convey. Seasonal flowers can add a timely charm, while exotic blooms may introduce an element of intrigue and sophistication.
B. Delivery Options and Timing
In our fast-paced lives, convenience reigns supreme, particularly when it comes to the thoughtful gesture of sending flowers. Florists today offer a broad spectrum of delivery options tailored to fit various schedules and last-minute needs. This includes the precious offering of same-day flower delivery in Melbourne, a service that stands out for those who wish to make an immediate impact. For individuals in Melbourne looking for an effortless way to send blooms, whether it’s for a small and sweet surprise, an opulent arrangement, or something uniquely captivating like black roses, or the freshest seasonal picks, Hello Blooms is your go-to provider. Opting for ssame day flower delivery in Melbourne ensures your thoughtful gift arrives promptly, making any occasion memorable or brightening someone’s day without delay.
III. Instant Home Enhancement
A. Visual Impact of Flowers
The arrival of a flower bouquet can transform a room instantly, injecting color, life, and energy. Flowers serve as a natural focal point, drawing the eye and elevating the overall aesthetic of a space. Their beauty lies in their versatility; they can complement any interior design style, from minimalist to eclectic.
B. Mood and Atmosphere Enhancement
Beyond their visual appeal, flowers have a profound ability to enhance the mood and atmosphere of a home. Their fragrance can evoke memories, stimulate the senses, and promote a sense of well-being. Flowers create an ambiance of hospitality and warmth, making a home feel more inviting and lived-in.
IV. Maintenance Tips
A. Extending Flower Lifespan
To maximize the enjoyment of your flower delivery, proper care is essential. This includes changing the water regularly, cutting the stems at an angle to enhance water absorption, and keeping the flowers away from direct sunlight and drafts. These simple steps can significantly extend the lifespan of your bouquet, allowing you to savor its beauty for as long as possible.
B. Recycling and Sustainability
As beautiful as they are, flowers are fleeting. However, their impact need not be. Recycling spent blooms through composting can contribute to a sustainable cycle of growth and renewal. Additionally, choosing locally sourced flowers and eco-friendly florists can minimize environmental impact, making the beauty of flower deliveries a responsible choice as well.
V. Conclusion
The tradition of flower delivery offers a timeless and effective way to enrich our living spaces, providing instant aesthetic enhancement and a host of psychological benefits. From the careful selection of blooms to the joy of maintenance and sustainability, the journey of incorporating flowers into our homes is one of discovery and delight. In a world where the pace of life seems ever-accelerating, the simple act of welcoming doorstep blossoms into our homes serves as a gentle reminder of the beauty that surrounds us, waiting to be invited in.
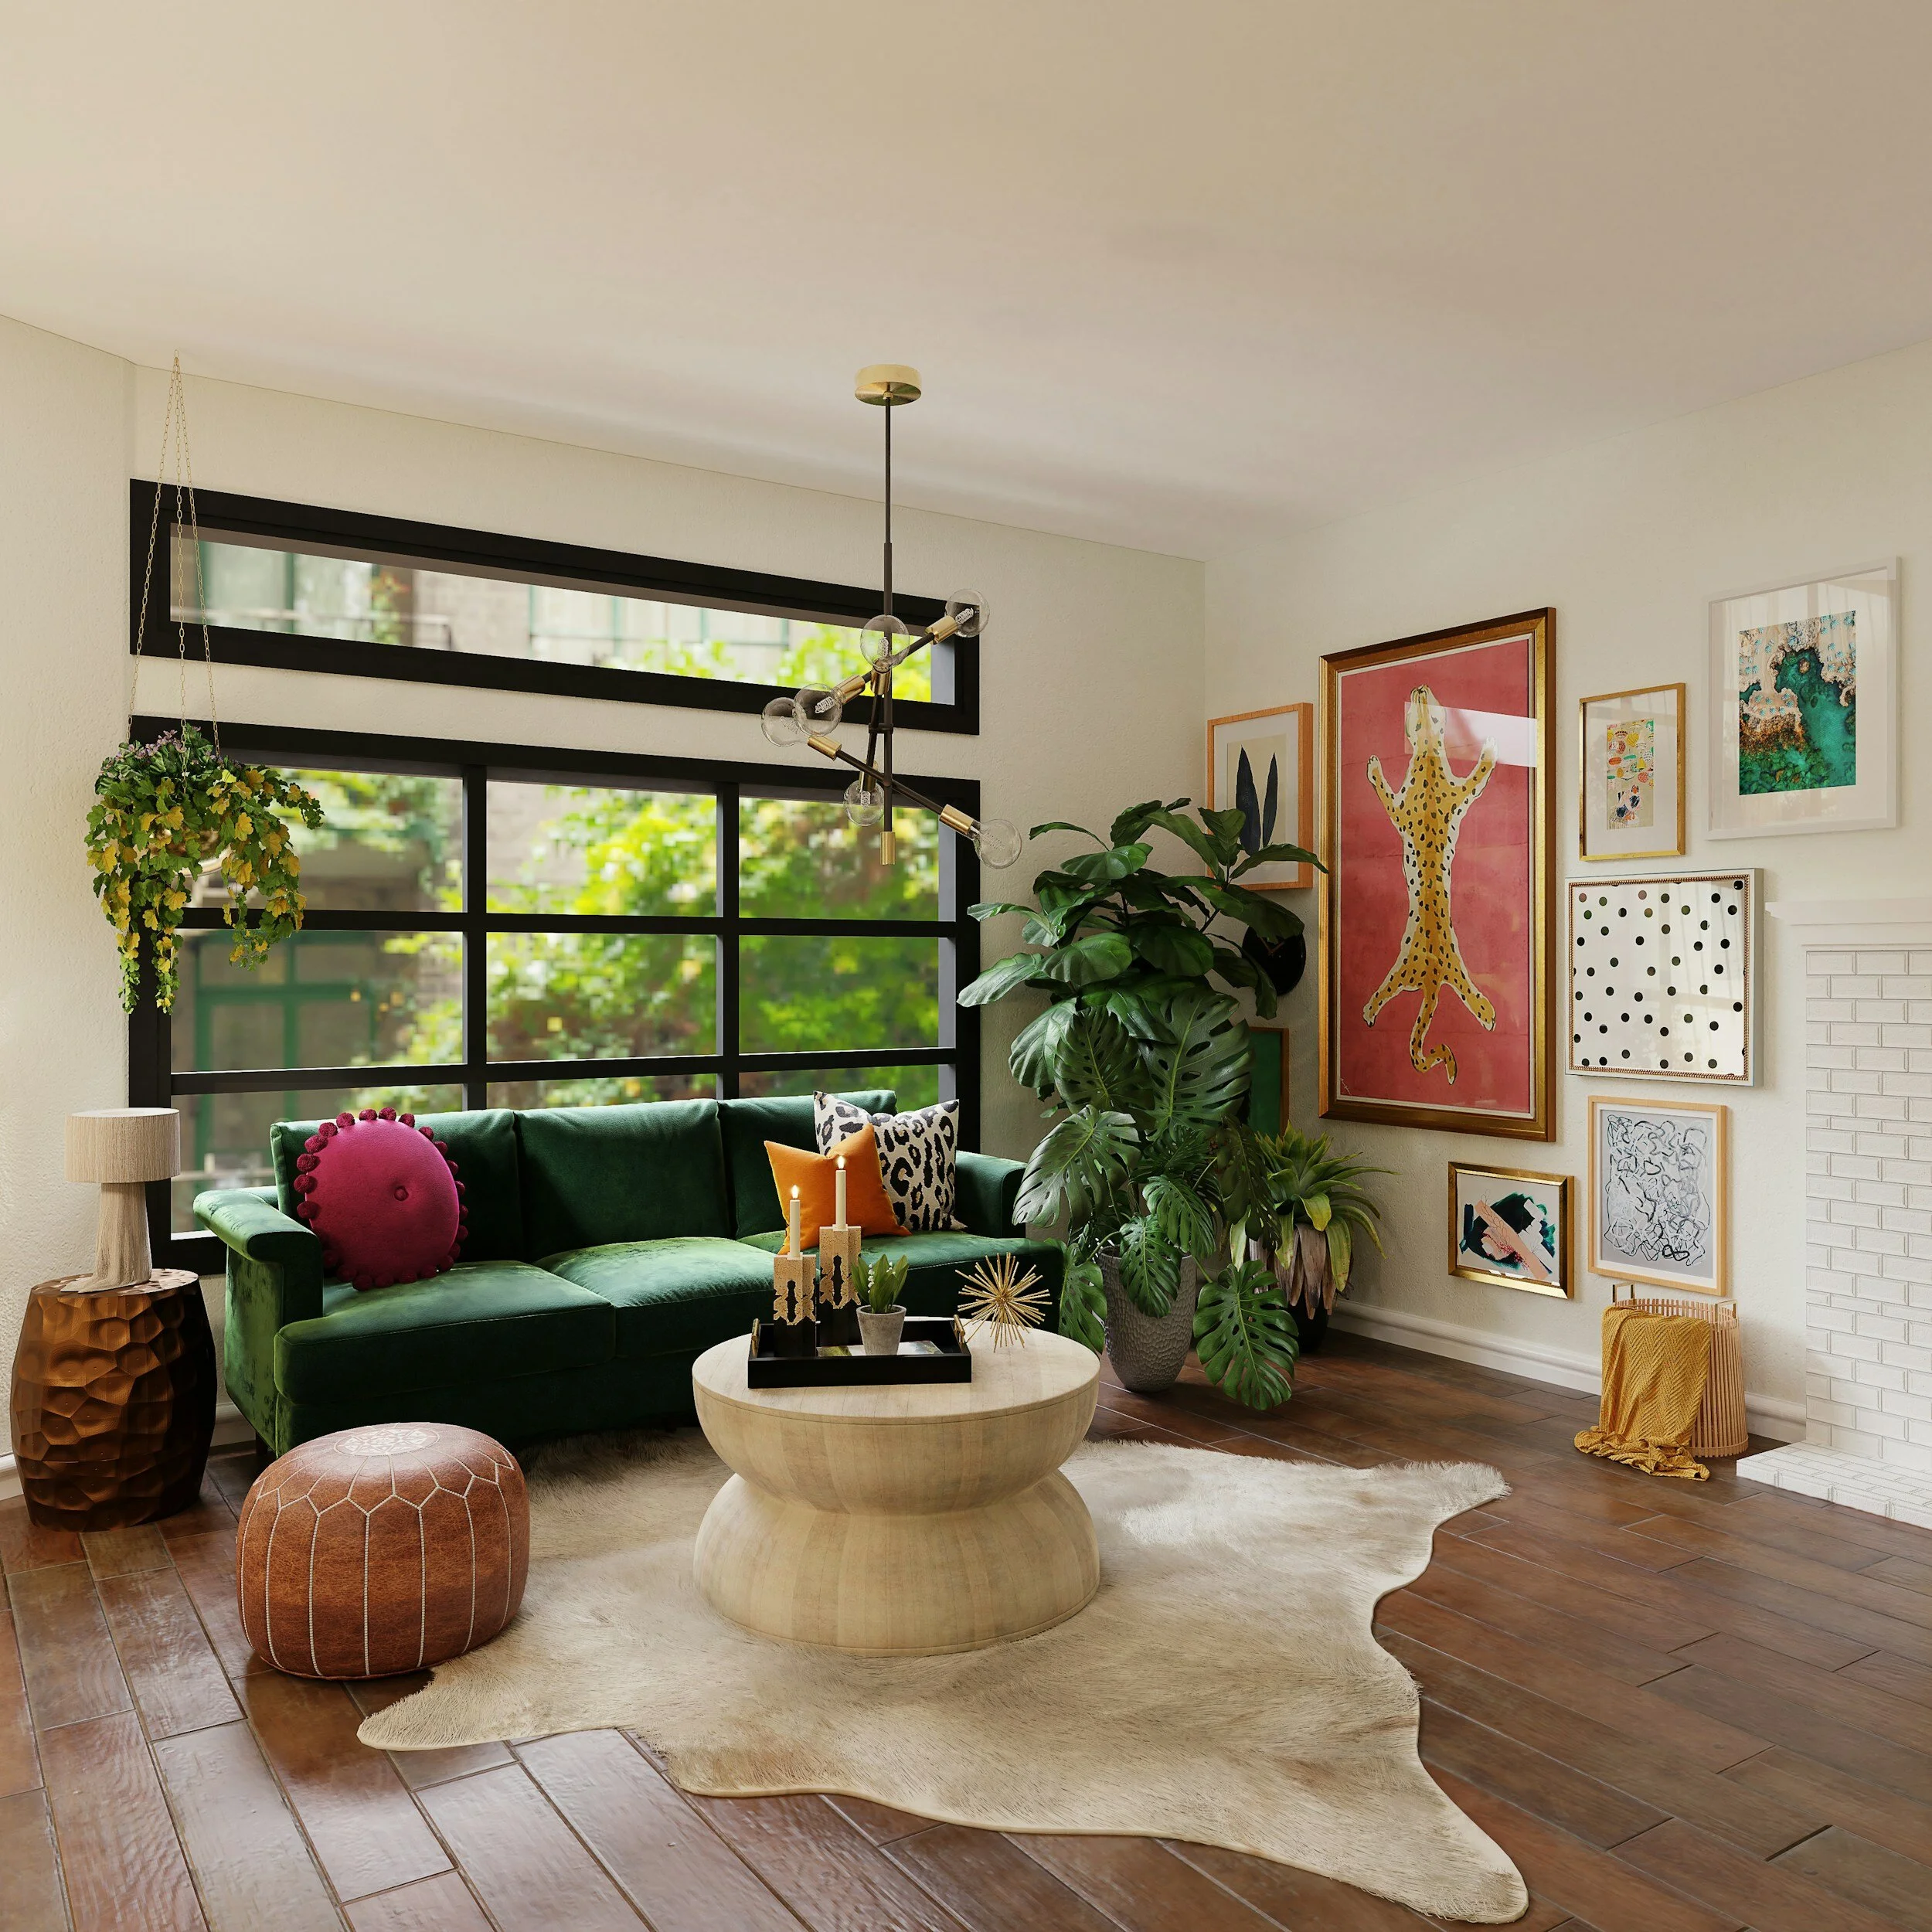
Creating Harmony: Balancing Interior and Exterior Home Design
Creating a harmonious balance between the interior and exterior of your home is key to achieving a unified and appealing design. This balance is essential not just for aesthetic coherence but also for practical functionality. It involves thoughtful consideration of style, color, materials, and landscaping, ensuring that the interior design complements the exterior and vice versa. In this article, we delve into strategies and insights that can help homeowners create a seamless transition between their indoor and outdoor spaces, enhancing the overall appeal and value of their property.
We partnered with a home improvement company. for this post. The opinions in the post are honest. All reviews and opinions expressed in this post are based on our personal views. We are excited because we know you will love it.
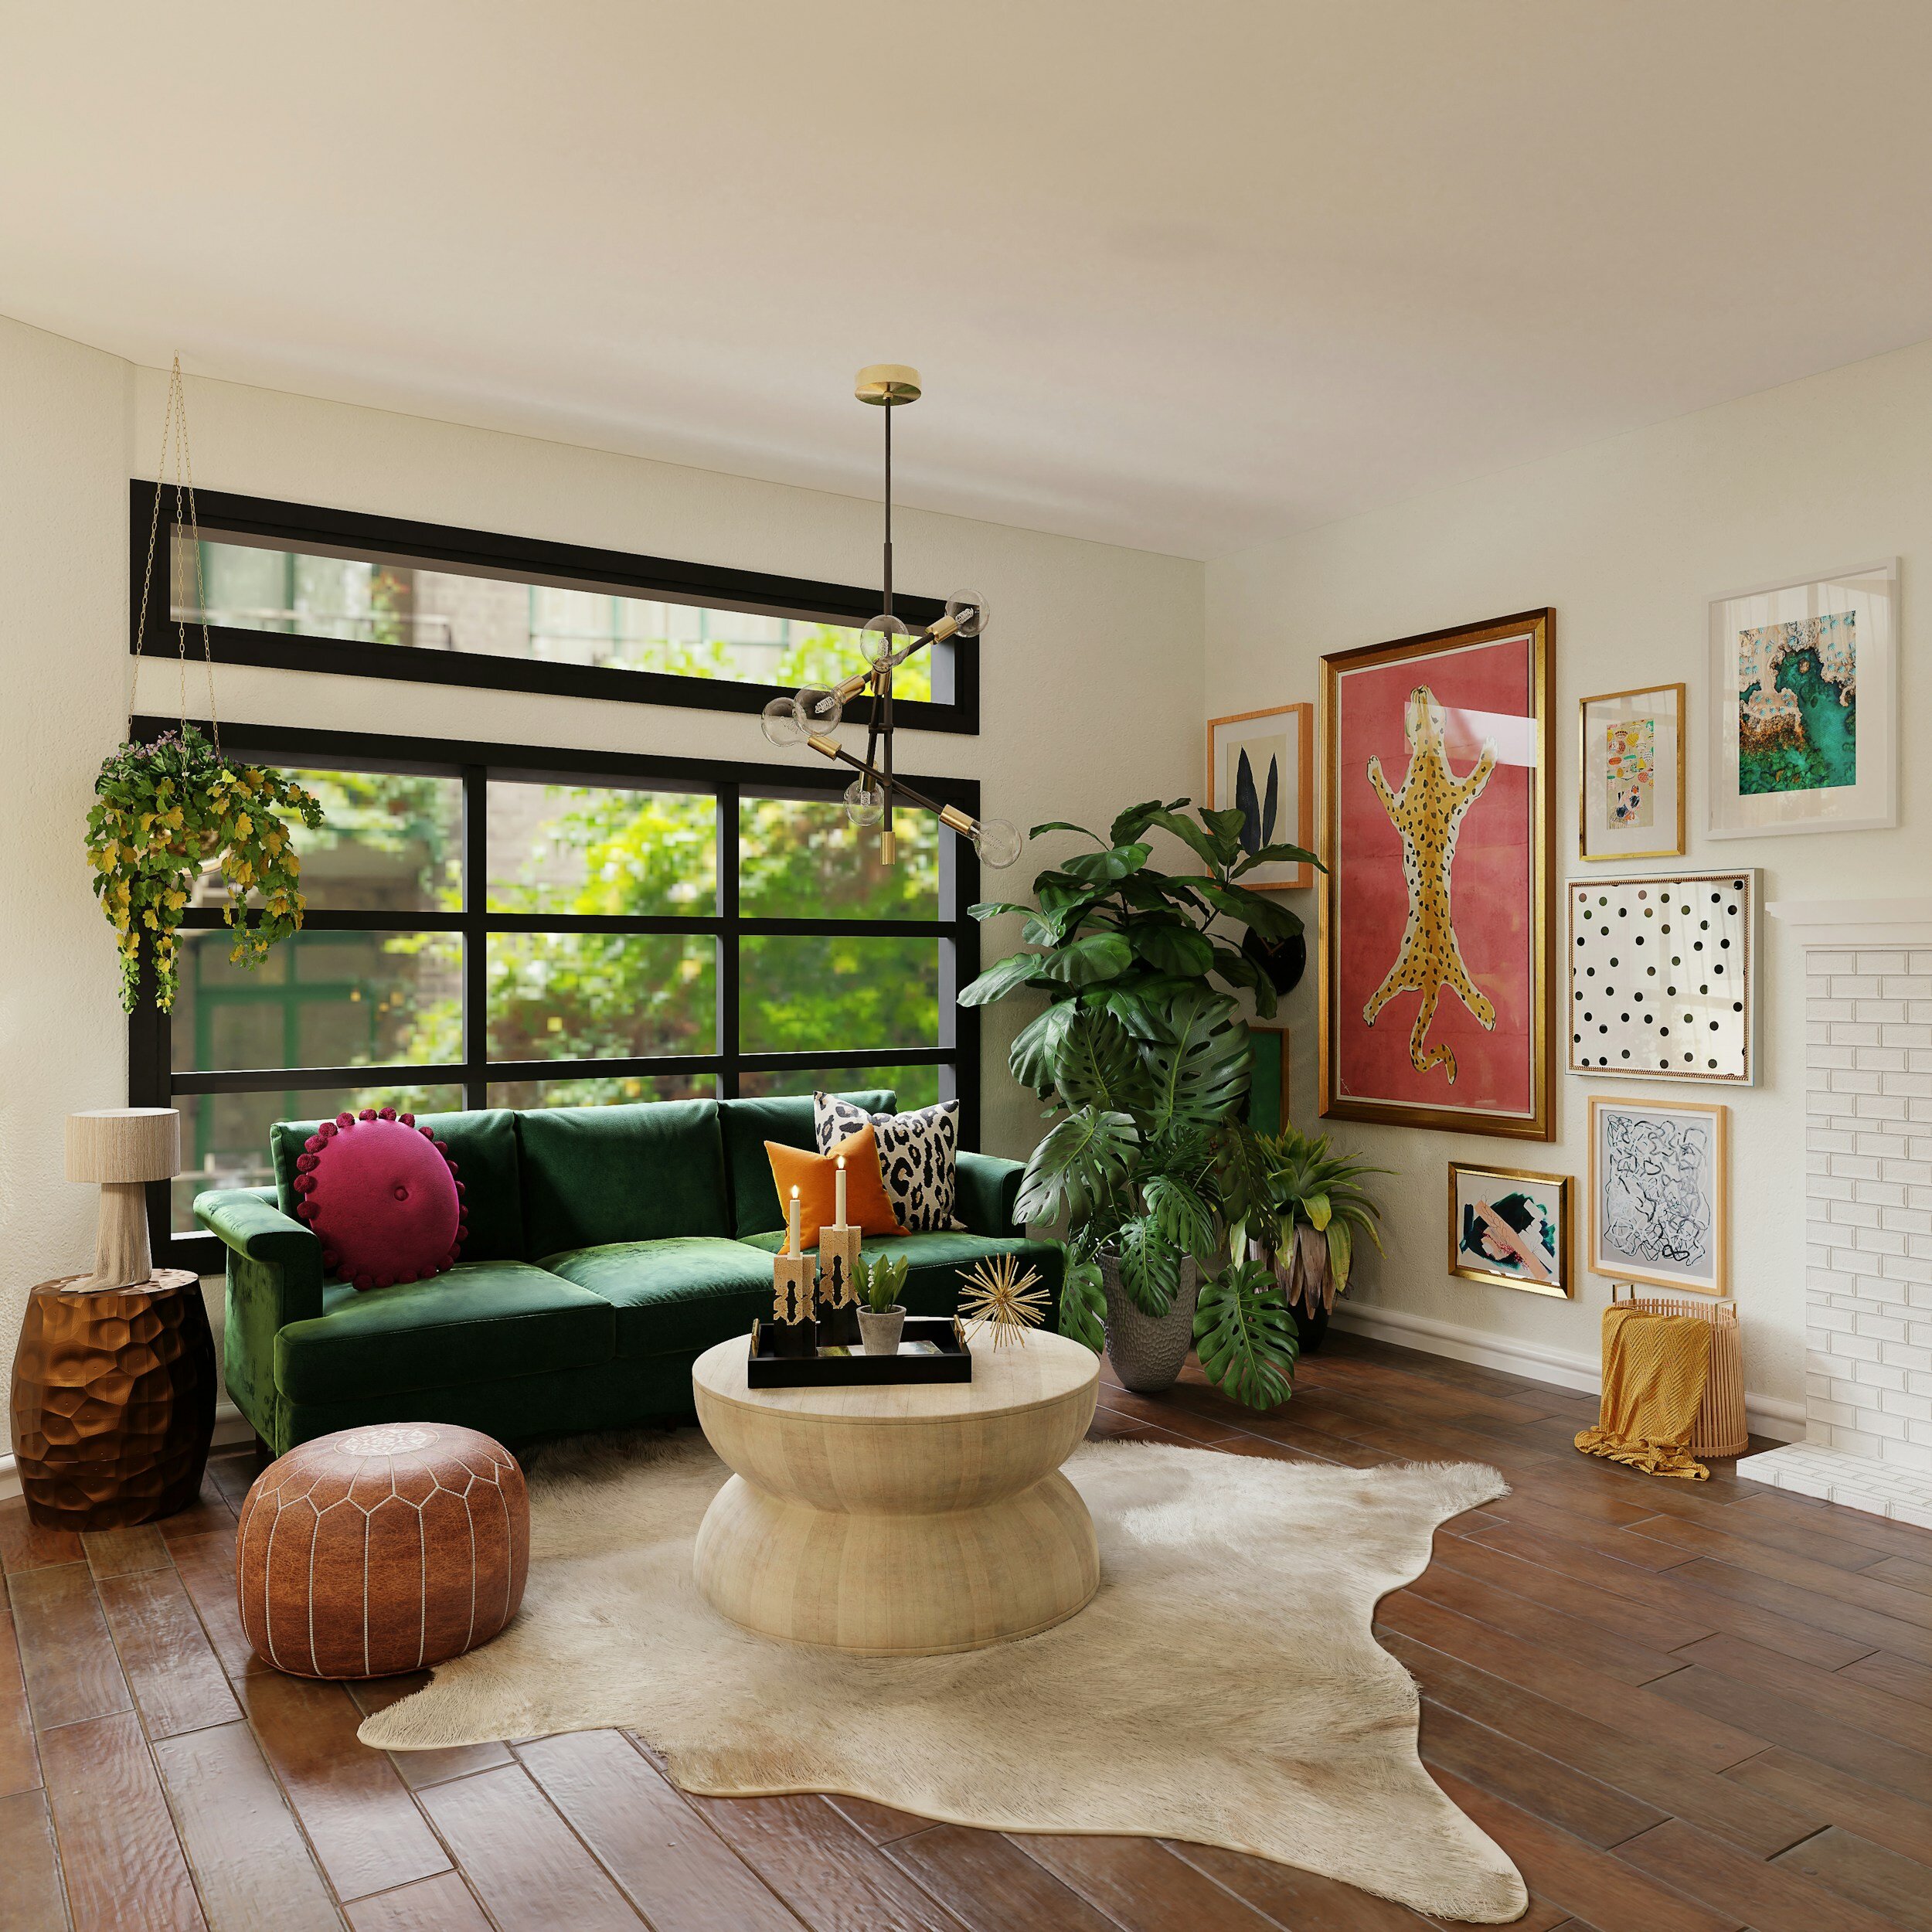
Creating a harmonious balance between the interior and exterior of your home is key to achieving a unified and appealing design. This balance is essential not just for aesthetic coherence but also for practical functionality. It involves thoughtful consideration of style, color, materials, and landscaping, ensuring that the interior design complements the exterior and vice versa. In this article, we delve into strategies and insights that can help homeowners create a seamless transition between their indoor and outdoor spaces, enhancing the overall appeal and value of their property.
Understanding the Importance of Cohesive Design
A cohesive design between a home's interior and exterior is pivotal in crafting a harmonious living space. It's not merely about aesthetic appeal; it's about creating a unified story that your home narrates. This coherence in design leads to a more visually satisfying and psychologically comforting environment. It ensures that the transition between the indoors and outdoors feels natural and seamless. Moreover, a well-coordinated design approach adds significant value to a property. It showcases a deliberate and thoughtful planning process, making the home not just a dwelling but a well-crafted work of art. Emphasizing cohesive design is, therefore, essential in achieving both beauty and functionality in your living space.
Reflecting Architectural Style Inside and Out
Reflecting the architectural style of your home in both its interior and exterior design is fundamental in creating harmony. This approach ensures a seamless visual and thematic flow throughout your living space. For instance, a home with a classic Georgian exterior would benefit from interior elements that echo its symmetry and formal style, like elegant furnishings and traditional color palettes. Conversely, a contemporary exterior with clean lines and minimalistic features should extend into the home with modern, sleek interior design. Aligning the architectural style inside and out not only enhances the aesthetic appeal but also creates a sense of unity and continuity, making the home’s design feel intentional and well-thought-out.
Color Coordination and Material Selection
Effective color coordination and material selection are pivotal in harmonizing your home's interior and exterior. Consistent color schemes that flow from inside to outside create a visually cohesive environment. For instance, if your living room features blues and greens, consider planting shrubs or flowers of similar hues in your garden. Similarly, material continuity, such as using the same type or finish of wood for both interior furnishings and exterior decking, can subtly tie spaces together. Textural elements like stone, metal, or glass should also complement both areas. This thoughtful alignment of colors and materials not only enhances the aesthetic appeal but also crafts a smooth, intuitive transition between indoor and outdoor spaces.
Landscaping as a Link
Landscaping is a crucial element in creating a cohesive bridge between your home’s interior and exterior. Thoughtfully designed outdoor spaces can reflect and enhance the style and colors of your home’s interior. For example, a minimalist interior can be extended outdoors with structured, geometric garden layouts, while a more rustic home interior can flow into a garden with wild, natural planting. Incorporating similar color palettes and textures in your garden as those used indoors further strengthens this connection. Additionally, features like outdoor lighting and garden ornaments can be chosen to mirror interior design elements, thereby creating a unified look and feel that resonates from the inside out.
Transition Spaces: Decks, Patios, and Porches
Decks, patios, and porches serve as essential transitional spaces, bridging the indoor and outdoor areas of a home. These areas should reflect the design themes of both the interior and the garden. Coordinating furniture styles, color schemes, and decorative elements with those used indoors creates a seamless flow. These spaces can become perfect spots for relaxation or entertainment, echoing the comfort and style of the interior while offering a connection to the natural beauty of the outdoors.
Blurring the Lines with Glass and Open Plans
Utilizing large glass windows and doors, along with open floor plans, effectively blurs the boundaries between inside and outside. This design approach allows for a visual and physical connection with the outdoor environment, inviting natural light and views into the home. Spaces that open up to patios or gardens extend the living area, creating an airy, spacious feel. This integration of indoor and outdoor spaces enhances the overall living experience, providing a seamless transition and a sense of unity throughout the home.
Roofing: The Overlooked Element
While often overlooked, roofing plays a crucial role in the overall design harmony. A roof that complements the home’s architectural style and color scheme ties the exterior design together. In areas like Homestead, FL, where weather can be a factor, consulting a Homestead FL commercial roofer can provide insights into materials and styles that are both functional and aesthetically pleasing, contributing to the home’s cohesive design.
Interior Views and Exterior Focal Points
The design of your home should take into account the views from the inside out. Strategically placed windows and seating areas can frame and highlight exterior focal points like a beautiful garden, a serene water feature, or an artistic landscape element. Conversely, when planning your exterior space, consider how it appears from various vantage points inside the home. This reciprocal relationship between interior views and exterior focal points not only enhances the aesthetic appeal but also creates a dynamic and interactive experience between the home's interior and its surrounding environment.
Personal Touches and Adaptability
While striving for design harmony, don’t forget to add personal touches that reflect your style and personality. The key is to balance personal preferences with the overall design theme for a home that is unique yet coherent. Additionally, be adaptable in your design choices, allowing for changes and evolution over time.
Conclusion
Achieving harmony between your home's interior and exterior design is a thoughtful process that enhances both aesthetics and functionality. By considering architectural style, color coordination, material selection, landscaping, transition spaces, and the interplay of indoor and outdoor views, you can create a cohesive and inviting environment. This approach not only elevates the beauty of your home but also enriches your living experience, making your space a true reflection of thoughtful design and personal style.

The Ultimate Guide To A Full-Home Makeover: Tips And Tricks
After a couple of decades or more, most houses start showing serious signs of wear and tear and while some issues may be purely aesthetic such as peeling paint, others can be more problematic like broken tiles, leaking roofs or a pest problem.
We partnered with a home improvement company. for this post. The opinions in the post are honest. All reviews and opinions expressed in this post are based on our personal views. We are excited because we know you will love it.

After a couple of decades or more, most houses start showing serious signs of wear and tear and while some issues may be purely aesthetic such as peeling paint, others can be more problematic like broken tiles, leaking roofs or a pest problem.
A home renovation, makeover or remodel is undertaken taking into consideration multiple factors and while some homeowners may gut the house down to the brick, most will want to build on the existing structure and improve it and update it for style, utility and other practical concerns. Here are some tips and tricks to avoid common mishaps while undertaking a home remodel and to get the maximum impact from your budget.
Know Your Priorities
When you are undertaking a full-home makeover, many smaller details can fall by the wayside. Make certain areas and tasks the priority so the maximum part of your budget is spent there as usually no one can complete a build or renovation exactly within budget as oftentimes hidden or extra unforeseen costs can increase the amount allocated.
If you are renovating your home to later use or market it as an investment property, then focusing on high traffic areas such as the bathrooms, living room and kitchen may be sensible as most people count the kitchen as the heart of the house and a lot of house sales are made due to the modernity and elegance of the latter.
Clear The Space
Personal belongings especially prized items and valuables should be removed from the property and stored elsewhere such as in bank lockers or warehouses so that the renovation does not result in any damage. Laying down plastic and making routes through the house for contractors and builders can ensure the whole project runs smoothly. As most renovations require walls to be repainted, cover up light sockets and take down wall art and hangings. Ensuring security is essential especially if the house is being renovated in one go and you and your family are staying elsewhere for the time being.
Have a biometric or card entry system for security, sharing it only with the main contractor who you trust. Install CCTV camera to know who is entering your property at all times. Reviewing the insurance your contractor has can prevent issues in case any of the builders working on your house has an accident.
Value To Real Estate
Before deciding on the design additions you want to invest in, make sure you have a consultation with a realtor or a real estate market researcher to learn about the prevalent industry trends that are substantially increasing the value of property this year. Swimming pools and outdoor hot tubs are a prime example of a design addition that can increase the value of a home by a very wide margin.
Owning a smart home is also very high-value so technological investments should feature in your renovation. As there is no end to the home devices and systems that are available in the market, choose according to your lifestyle and utility. Some homeowners prioritize security, some want day to day conveniences such as automated lighting, and energy conservation.
A Step By Step Plan
Work out a step by step plan with your contractor so there is no duplication in the tasks and they are done in the correct order such as replacing wiring or repairing water damage before repainting the walls. Always take care of the practical and safety concerns before deciding on the more aesthetic ones such as what color the curtains should be. For mold or pests, professional eliminators will need to be hired to prevent the problem from arising again.
DIY Only Works So Far
Unless you are a professional contractor or builder yourself, DIY repairs and projects will only get you so far. In many cases homeowners in order to cut manpower costs, undertake DIY projects such as painting, fixing electrical connections or even pest control with home-based ingredients. As far as possible, engage professionals for home renovation tasks such as a painter or plumber and finishing touches like painting a mural on a wall or stitching curtains can be left for DIY prowess so the interior design is personalized and unique.
Materials For Beauty & Longevity
Getting your hands on the right materials is imperative and like all sensible homeowners, always try to reduce carbon footprint during this process. Choose recycled or reclaimed materials in the renovation and avoid importing speciality materials that are not produced or available locally. Wherever possible repair and recycle materials already present in the house. Carrara marble for example is incomparable in its beauty for flooring and bathrooms but it usually requires an expensive importing process that is not very sustainable. Moving forward, more and more homeowners want their houses to be green with an environmentally friendly form and function.
Keep Communication Strong
Throughout the renovation, keep lines of communication open with the contractor and team through video calls so you are aware of even small details if you cannot be present all the time on the property. Steady communication will also weather inevitable complications and improvisations and help you make better choices using the contractor’s expertise.
Safety First
A build or renovation site is oftentimes a hot bed of potential hazards so ensure the builders have their own personal protective gear and have made zones during the renovation to prevent accidents like electrocution by exposed wires. Debris and dust can be dangerous to some people so masks are essential and if the crew is going to work nights, they need professional lighting to prevent any accidents. On your end you can post a list of emergency numbers in a prominent location for builders and keep tools like torches always available. A well-stocked first aid kit is also a must for a homeowner to provide on a build site.
Off-Peak Season Renovation
Many homeowners prefer to renovate their houses during an off-peak season so they can get a more committed contractor and cut their costs in manpower. However, this is a mistake for areas with extreme weather changes which can halt work and actually stretch out the project for longer.