
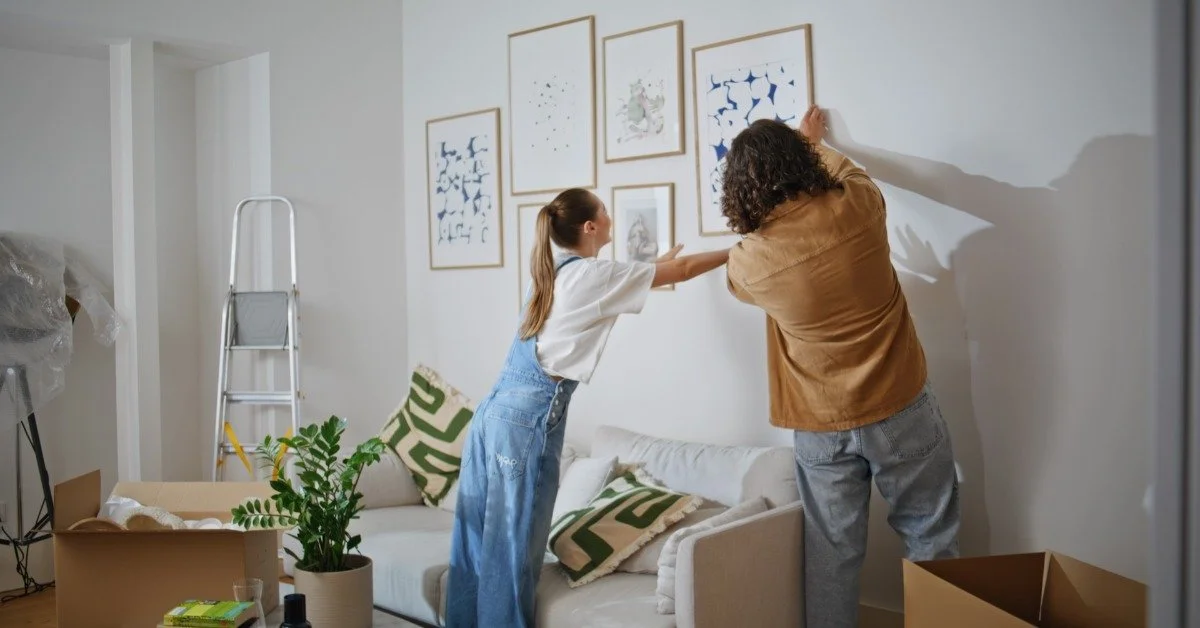
A home with generous square footage can still feel cramped when rooms are awkwardly arranged, storage is difficult to reach, or daily activities compete for the same space. Meanwhile, a smaller home with thoughtful planning may feel comfortable, organized, and surprisingly flexible. The difference often comes down to how effectively each room supports the people living there. Understanding why functional design matters more than square footage helps homeowners evaluate improvements based on everyday experience rather than numbers on a listing.
A Bigger Floor Plan Does Not Guarantee Better Living
Square footage measures area, not convenience. It cannot reveal whether a kitchen has enough preparation space, whether bedrooms offer privacy, or whether family members constantly cross paths in narrow hallways. A large living room may look impressive but contribute little if furniture placement blocks movement or the room rarely gets used.
Functional design starts with routines:
Where do shoes pile up?
Which cabinets are difficult to access?
When does the household wait for a bathroom?
These questions identify problems that adding more space might not solve. In many cases, reorganizing what already exists produces a more meaningful improvement than increasing the home’s footprint.
Good Layouts Reduce Everyday Friction
Circulation is an overlooked part of comfortable living. People should be able to move between frequently used areas without weaving around furniture or interrupting someone else’s activity. Clear pathways, appropriately placed doors, and sensible connections between rooms make even modest interiors feel easier to navigate.
Consider a kitchen separated from the dining area by an inconvenient route. The problem is not necessarily the kitchen’s size; it may be the placement of a doorway or the relationship between work zones. Similarly, a spacious entryway without a place for coats and bags can become cluttered almost immediately. Effective layouts anticipate how a household moves rather than merely how rooms appear in photographs.
Storage Should Serve the Space
A room can have plenty of floor area and still feel crowded when belongings lack practical homes. Functional storage puts frequently used items within easy reach and keeps occasional items out of the way. Built-in shelving, drawer organizers, and furniture with concealed compartments can make an existing room work harder without requiring an addition.
The key is to match storage to actual habits. Deep cabinets may waste space when smaller items disappear at the back. A closet with adjustable shelving may offer more usable capacity than a larger closet with one hanging rod. Improving accessibility often matters more than increasing the raw volume of storage. A useful test is whether someone can put an item away with one simple motion. If storage requires moving several other objects first, clutter will probably return. Locating cleaning supplies near the rooms where they are used, adding hooks at child-friendly heights, and keeping daily essentials close to entrances can simplify routines without changing the dimensions of a single room.
Flexible Rooms Offer Long-Term Value
Household needs change over time. A room that functions as a nursery today might become a study area, guest bedroom, or hobby space later. Designing for flexibility allows homeowners to adapt without repeatedly undertaking major renovations. Neutral layouts, movable furniture, sufficient outlets, and layered lighting can support several uses across different life stages.
Flexibility does not mean every room must do everything. It means avoiding design choices that limit a space to one narrow purpose. A thoughtfully arranged spare room, for example, can accommodate occasional guests while remaining useful throughout the week. That practical versatility is often more valuable than having an additional room that sits empty.
Bathrooms Reveal the Importance of Function
Bathrooms illustrate how usefulness and square footage can diverge. A home might have a large primary bathroom yet still struggle when several people need to get ready at the same time. Better fixture placement, improved ventilation, or more accessible storage can address some frustrations without changing the room’s dimensions.
In other homes, the number and type of bathrooms matter more than their size. Depending on plumbing access, available clearance, and local requirements, converting a half bath into a full bathroom may add needed bathing capacity within the existing floor plan. The idea is one example of making current space serve a wider range of needs rather than automatically building outward.
Lighting and Comfort Influence Usability
Function also depends on how a room feels during ordinary tasks. A home office needs dependable task lighting, while a living room benefits from a combination of ambient and focused light. Poorly placed fixtures can make a large room less useful, especially when shadows fall across work surfaces. Natural light, where available, can improve the sense of openness without changing the floor plan.
Temperature, acoustics, and privacy deserve similar attention. A room beside a noisy gathering area may be a poor location for concentrated work, regardless of its dimensions. Window coverings, rugs, insulation, and thoughtful furniture placement can help spaces better support their intended activities.
Prioritize Improvements Around Real Needs
Before investing in renovations, homeowners can track recurring inconveniences for a week or two. Noticing where clutter collects, where movement slows, and which rooms are avoided can reveal opportunities that are easy to miss during a quick walkthrough. It also helps separate cosmetic preferences from problems that genuinely affect daily life.
From there, improvements can be ranked by impact, cost, disruption, and feasibility. Rearranging furniture or adjusting storage may be a sensible first step. Moving walls or adding plumbing requires more careful planning and professional assessment. A practical renovation budget should account for permits, existing conditions, and contingencies rather than focusing solely on the visible finish.
Measure Success by How the Home Works
The strongest design choices are not always the most dramatic. A well-positioned door, a usable countertop, or a better-organized closet may improve daily routines more than an expensive expansion. Homeowners should judge proposed changes by whether they solve a specific problem, support multiple activities, and remain useful as circumstances evolve.
That is why functional design matters more than square footage: comfort comes from the relationship between spaces, activities, and people. When each room has a clear purpose and an efficient layout, a home can feel more spacious without becoming larger. Thoughtful decisions make existing square footage count, creating a place that is easier to maintain, more adaptable, and better suited to everyday living. A successful home does not need to impress visitors with its measurements. It needs to support the ordinary moments that fill each day, from preparing breakfast to finding a quiet place to unwind.