

A resource for those seeking information on organizing and transforming spaces.

Why a granny annexe could be a good investment for your property
Homeowners looking to add space and value to a property usually land on one of two options: extend the existing house, or build a self-contained annexe in the garden. Both routes can add real value, but they solve different problems and suit different budgets, timelines and long-term plans, so it's worth weighing them against each other rather than defaulting to whichever one comes up first in a search.
We partnered with a home improvement company. for this post. The opinions in the post are honest. All reviews and opinions expressed in this post are based on our personal views. We are excited because we know you will love it.
Framing the decision

Homeowners looking to add space and value to a property usually land on one of two options: extend the existing house, or build a self-contained annexe in the garden. Both routes can add real value, but they solve different problems and suit different budgets, timelines and long-term plans, so it's worth weighing them against each other rather than defaulting to whichever one comes up first in a search.
What each option actually costs
A single-storey house extension in the UK typically runs from around £22,500 up to £125,000, with a 10m² kitchen extension averaging roughly £80,000 to £100,000 once construction, VAT and professional fees are included, based on a 2025 survey of UK architects. A garden annexe sits in a similar bracket, generally costing between £80,000 and £100,000 for a fully self-contained build, though bespoke options can run higher depending on size and specification,Timberspecs' bespoke granny annexes, for example, start from around £99,845.
On cost alone, the two options are closer than most people expect. The real differences show up in what you get for that money and how the space performs afterwards.
What each option adds to your home
Nationwide's House Price Index special report from October 2025 found that an extension or loft conversion adding a large double bedroom and bathroom can increase the value of a three-bedroom, one-bathroom house by as much as 24%, while simply expanding the floor area by 10% can add up to 5% in value. That's a solid, well-evidenced return, but it comes with a caveat: an extension is permanently fused to the main house. It adds space, not flexibility.
An annexe's value case is argued differently. Multiple industry estimates put the value uplift from a self-contained garden annexe anywhere between 5% and 30%, depending heavily on location, build quality and how the figure is calculated (this is a wide range and worth flagging, different sources measure it differently, so treat any single number as indicative rather than exact for a specific property). What tends to matter more in practice is what the annexe unlocks rather than the percentage itself: a genuinely independent living space that can flex between guest accommodation, a home office, space for an adult child, or care for an elderly relative, all without the household losing privacy in the way an internal extension can.
This is really where the decision splits. An extension typically locks in one use, an extra bedroom, a bigger kitchen, a home office off the back of the house. An annexe stays useful as circumstances change. A family might use it for a returning adult child for a few years, then adapt it to support an ageing parent, and later let it as a source of income or leave it as a self-contained space that appeals to buyers who want the same flexibility. For families weighing up care options, that flexibility carries a financial dimension too, UK residential care home fees currently average between roughly £31,200 and £78,000 a year, based on typical weekly rates of £600 to £1,500, which reframes an annexe's upfront cost as an alternative to years of ongoing fees rather than a simple like-for-like comparison with an extension.
A few things worth weighing before committing either way:
Planning permission requirements differ. Many single-storey extensions fall under permitted development, while annexes can sometimes need planning consent depending on size, position and intended use, so it's worth checking with your local authority before assuming either route is the simpler one.
Disruption during the build is very different. An extension usually means living alongside construction for months. An annexe build largely happens away from the main house, which matters if you're not able to easily relocate during the works.
Resale expectations vary by buyer pool. An extension adds universal appeal (more space reads well to almost anyone). An annexe appeals strongly to a specific buyer, multigenerational families, those wanting rental income, or people planning ahead for elderly relatives, which can mean a faster sale to the right buyer, but a narrower pool overall.
Conclusion:
There's no single right answer here, it depends on whether the priority is maximising space within the existing house or creating an independent space that can adapt over time. For anyone leaning toward the annexe route, it's worth researching a few annexe builders directly to see what a self-contained build actually involves before comparing it against extension quotes.
Sources used for figures above (verify before publishing):
Design for Me, 2025 UK architects extension cost survey
Homehow, UK extension cost guide 2025
Which?/Nationwide House Price Index special report, October 2025
Grannexe, granny annexe cost and value guide 2025
Sold.co.uk / Checkatrade, annexe value estimates

How to Prepare Your Home for a Major Renovation Project
A major renovation can turn your home into a construction zone for weeks or even months. The good news is that most of the stress comes from surprises, and good preparation removes the surprises. Here is how to get your home ready before the first hammer swings.
We partnered with a home improvement company for this post. The opinions in the post are honest. All reviews and opinions expressed in this post are based on our personal views. We are excited because we know you will love it.
A major renovation can turn your home into a construction zone for weeks or even months. The good news is that most of the stress comes from surprises, and good preparation removes the surprises. Here is how to get your home ready before the first hammer swings.
Where Should You Start Before a Renovation Begins?

Start with a clear written plan. Know exactly what is being changed, what is staying, and what the timeline looks like. Sit down with your contractor and walk through the scope room by room.
Ask about the order of work too. Demolition, framing, electrical, plumbing, insulation, drywall, and finishes all need to happen in a certain sequence. When you understand that sequence, delays and change orders feel a lot less painful.
Set a realistic budget while you are at it. Add a cushion of 10 to 20 percent for the unexpected. Older homes in particular tend to hide a few problems behind the walls.
How Do You Clear Out the Work Area?
Remove everything from the rooms being renovated. Furniture, rugs, curtains, artwork, and small decor items should all go. Dust travels farther than you would expect, and even a covered couch in the next room can end up gritty.
If you cannot move something, wrap it in heavy plastic sheeting and tape the seams. Close and seal vents in the work zone so dust does not circulate through your whole house.
Consider renting a storage unit for larger pieces. A few months of rent is cheaper than replacing a sofa that absorbed drywall dust.
Why Should You Check Your Electrical System First?
Because renovations put real strain on wiring, and old systems often cannot keep up. New appliances, added lighting, a kitchen remodel, or a finished basement can all push your panel past its limits.
This is the step many homeowners skip, and it is often the one that causes the biggest delays. If crews open a wall and find outdated or unsafe wiring, work stops until it is fixed. Having an electrician in Fenton Mo inspect your home before construction starts lets you catch those problems early and build the fix into your budget and schedule.
An inspection should look at your panel capacity, the condition of existing circuits, grounding, and whether you have enough outlets for how you actually live. If you plan to add an EV charger, a hot tub, or a home office, mention that now so the wiring can be planned with those loads in mind.
What Utilities and Systems Need Attention?
Know where your main shutoffs are for water, gas, and electricity. Show your contractor and make sure everyone in the household can find them in an emergency.
Plan for temporary interruptions as well. Your power may be off for several hours while circuits are updated, and the water may be shut down while plumbing is moved. Ask for the dates ahead of time so you can plan around them.
If your renovation will affect the kitchen, set up a temporary cooking area somewhere else. A microwave, a hot plate, a coffee maker, and a small fridge in a spare room can make a long project much easier to live with. Just be careful not to overload a single circuit with all those appliances at once.
How Do You Protect the Rest of Your Home?
Create a clear barrier between the work zone and the living areas. Zip walls, which are plastic sheets that attach to the ceiling and floor with a zipper opening, work well for this. Hang them in doorways and tape them tightly.
Cover your floors along the path crews will take, from the entrance to the work area. Rosin paper, floor protection film, or heavy cardboard all do the job. Hardwood floors in particular scratch easily under boots and tools.
Keep a box fan in a window, facing outward, to pull dusty air out of the house. Change your HVAC filters more often than usual during the project too. Every few weeks is a good rule.
What Should You Do About Safety and Security?
Renovation sites bring in strangers, tools, and open walls, so safety deserves some thought. Keep children and pets completely away from the work area. Nails, wires, and chemicals on the floor are real hazards.
Make sure smoke and carbon monoxide detectors stay working, even if crews need to remove a few temporarily. Ask that they be put back at the end of every workday.
Lock up valuables or move them offsite. Most contractors are trustworthy, but with several tradespeople coming and going, it is smart to keep jewelry, documents, and electronics out of sight.
How Do You Handle Daily Life During the Project?
Expect noise, dust, and disruption, and plan your routine around it. Early morning starts are common, so if you work from home, think about where you can take calls. A library, a coworking space, or a friend’s house might be worth considering during the loudest phases.
Set up a clean zone in your home where nothing construction related is allowed. Even one bedroom that stays dust free and quiet can help you feel like you still have a home.
If the project is large, such as a whole house remodel, think about staying somewhere else for part of it. A short term rental or time with family can save your sanity and speed up the work, since crews do not have to work around you.
What Is the Best Way to Communicate With Your Contractor?
Agree on a single point of contact and a regular check in schedule. A quick 10 minute conversation at the end of each week prevents most misunderstandings.
Keep every change in writing. If you decide to move an outlet or upgrade a fixture, get it documented with the cost and any impact on the timeline. That paper trail protects you and your contractor both.
Take photos before, during, and after each phase. Pictures of the inside of your walls before they are closed up can be incredibly useful years later, especially for wiring and plumbing.
Ready for the First Day?
A renovation goes best when you do the boring work first. Clear the space, protect the rest of the house, check your electrical system, and keep communication open. These steps take a few days of effort, but they can save you weeks of frustration and thousands of dollars.
Walk through your home one last time before demolition begins. Confirm the shutoffs, the temporary kitchen, the dust barriers, and the schedule. Then take a deep breath, because the hard part of preparing is done and the exciting part is about to begin.
Revamping Your Home With The Touches It Needs
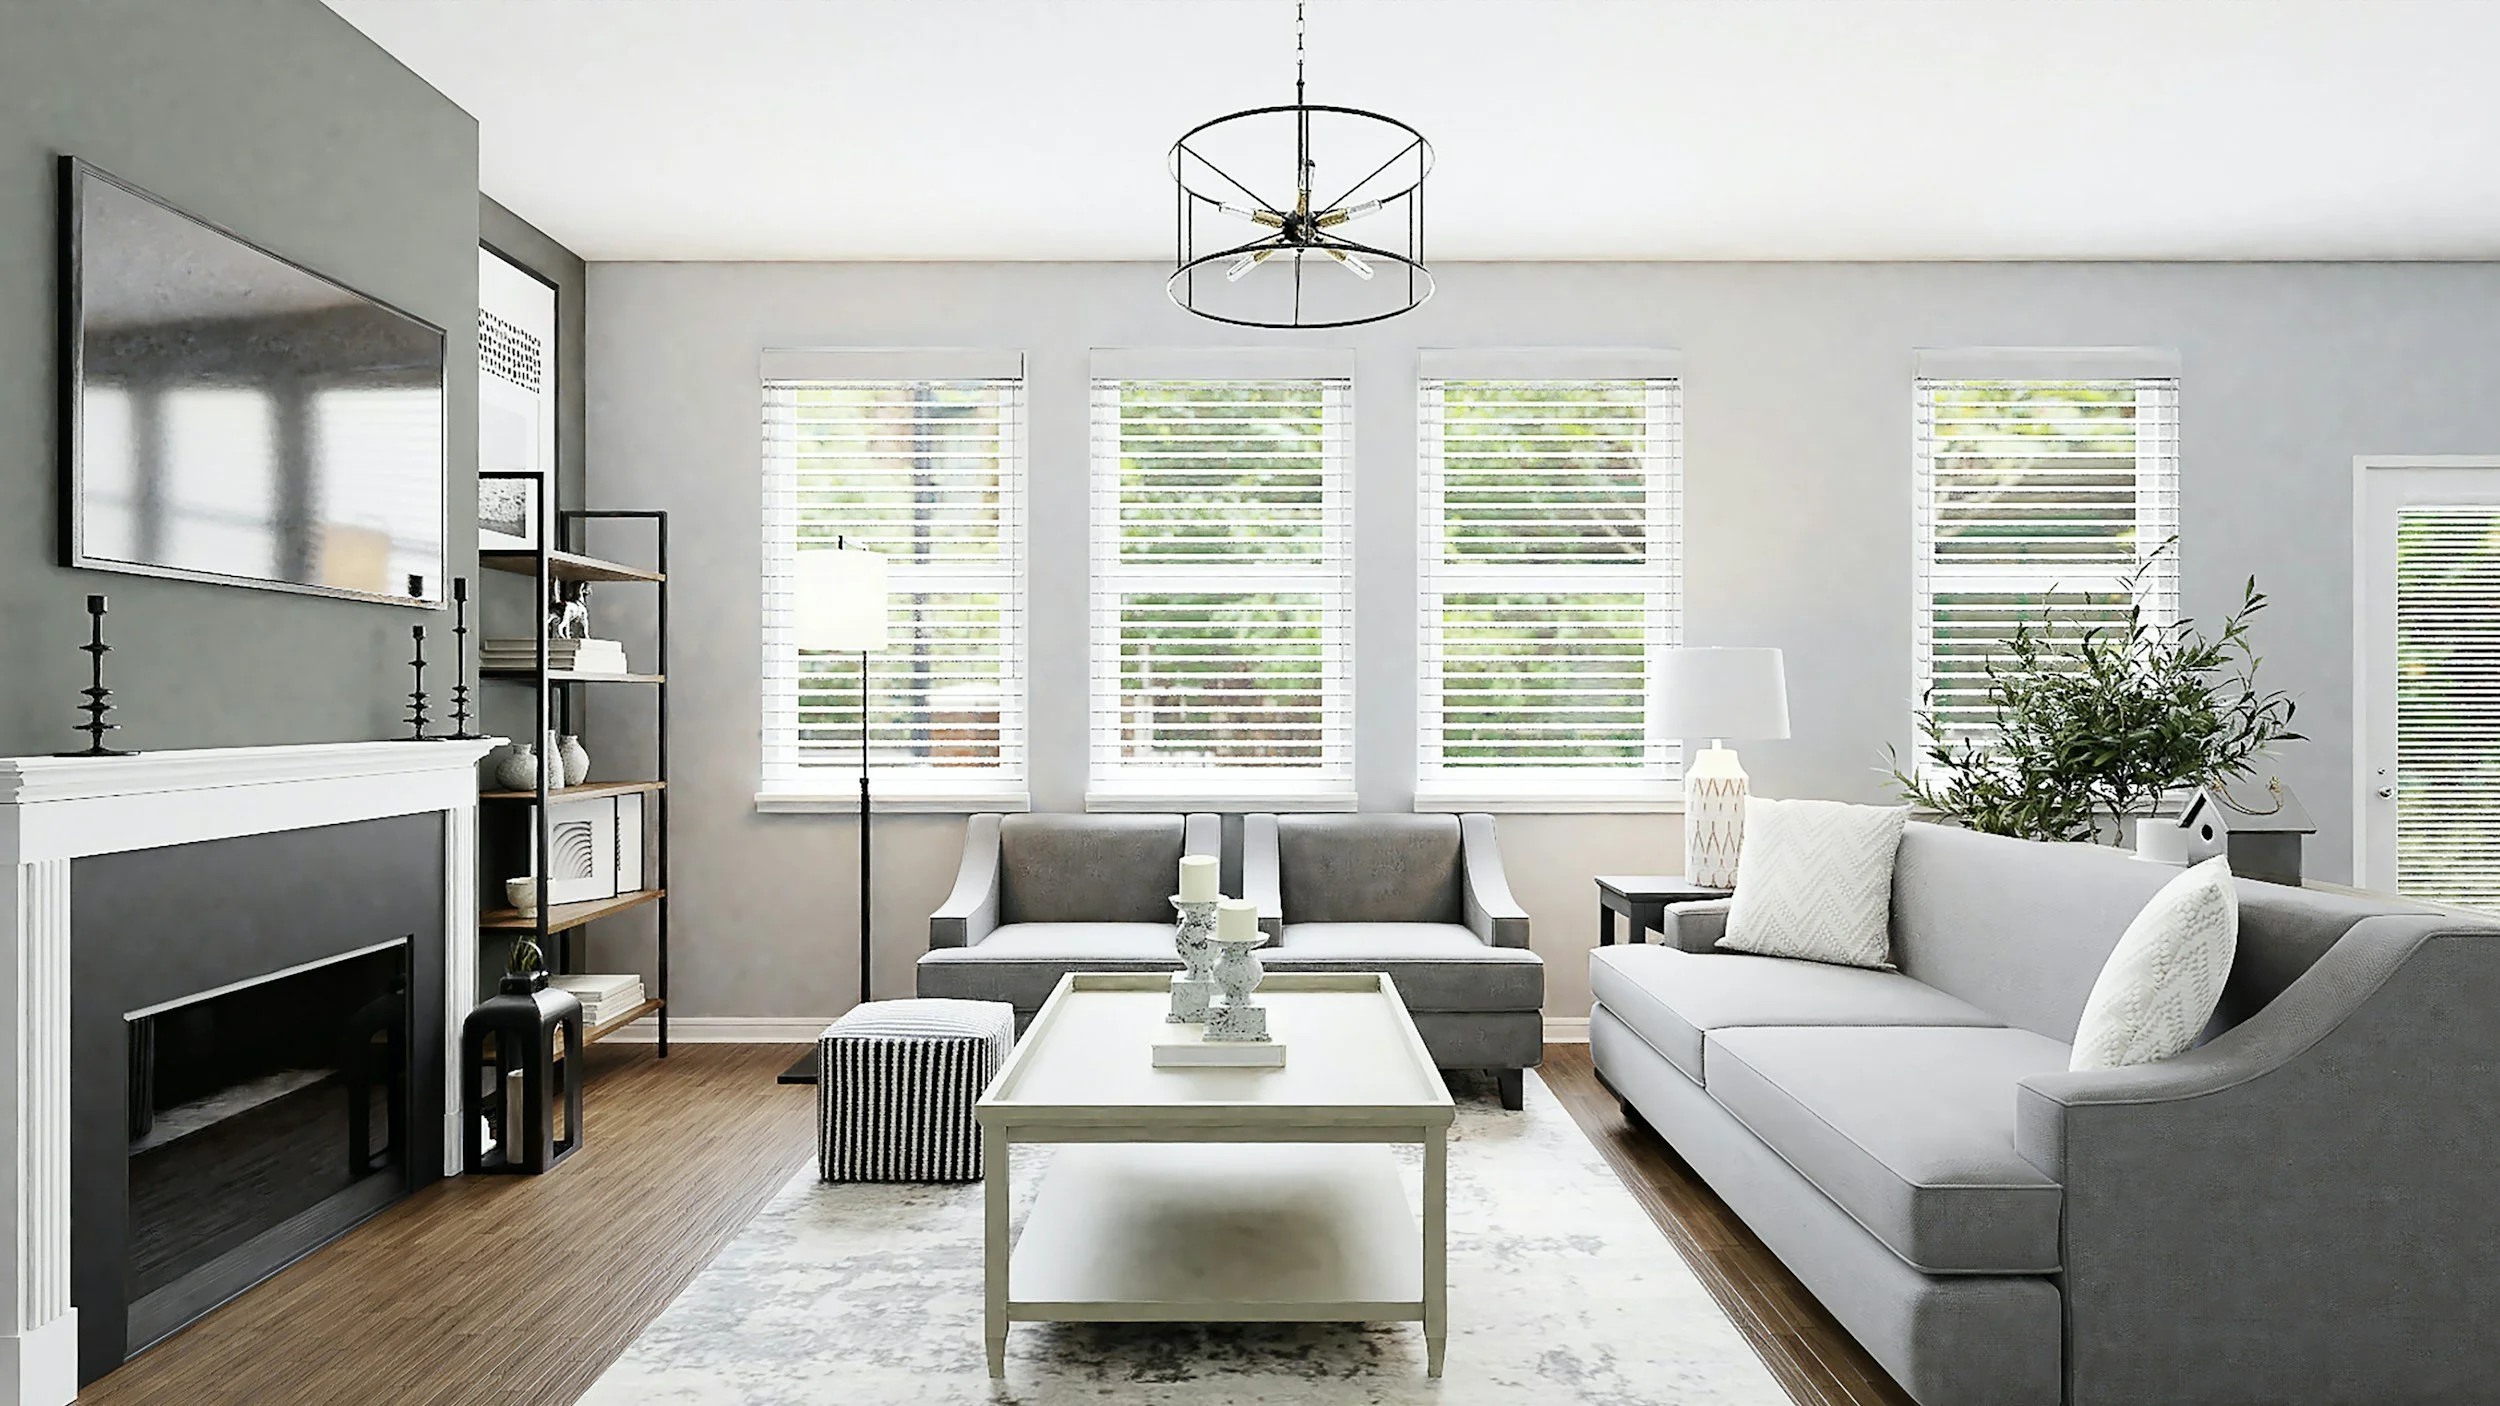
A home is rarely finished. Needs change, tastes shift, and the spaces that felt perfect a few years ago can start to feel tired or poorly suited to the way you live now. Revamping a home does not have to mean a full renovation. Often, a handful of well-chosen updates can transform how a space looks and functions, and it usually costs far less than starting from scratch.
We partnered with a home improvement company for this post. The opinions in the post are honest. All reviews and opinions expressed in this post are based on our personal views. We are excited because we know you will love it.
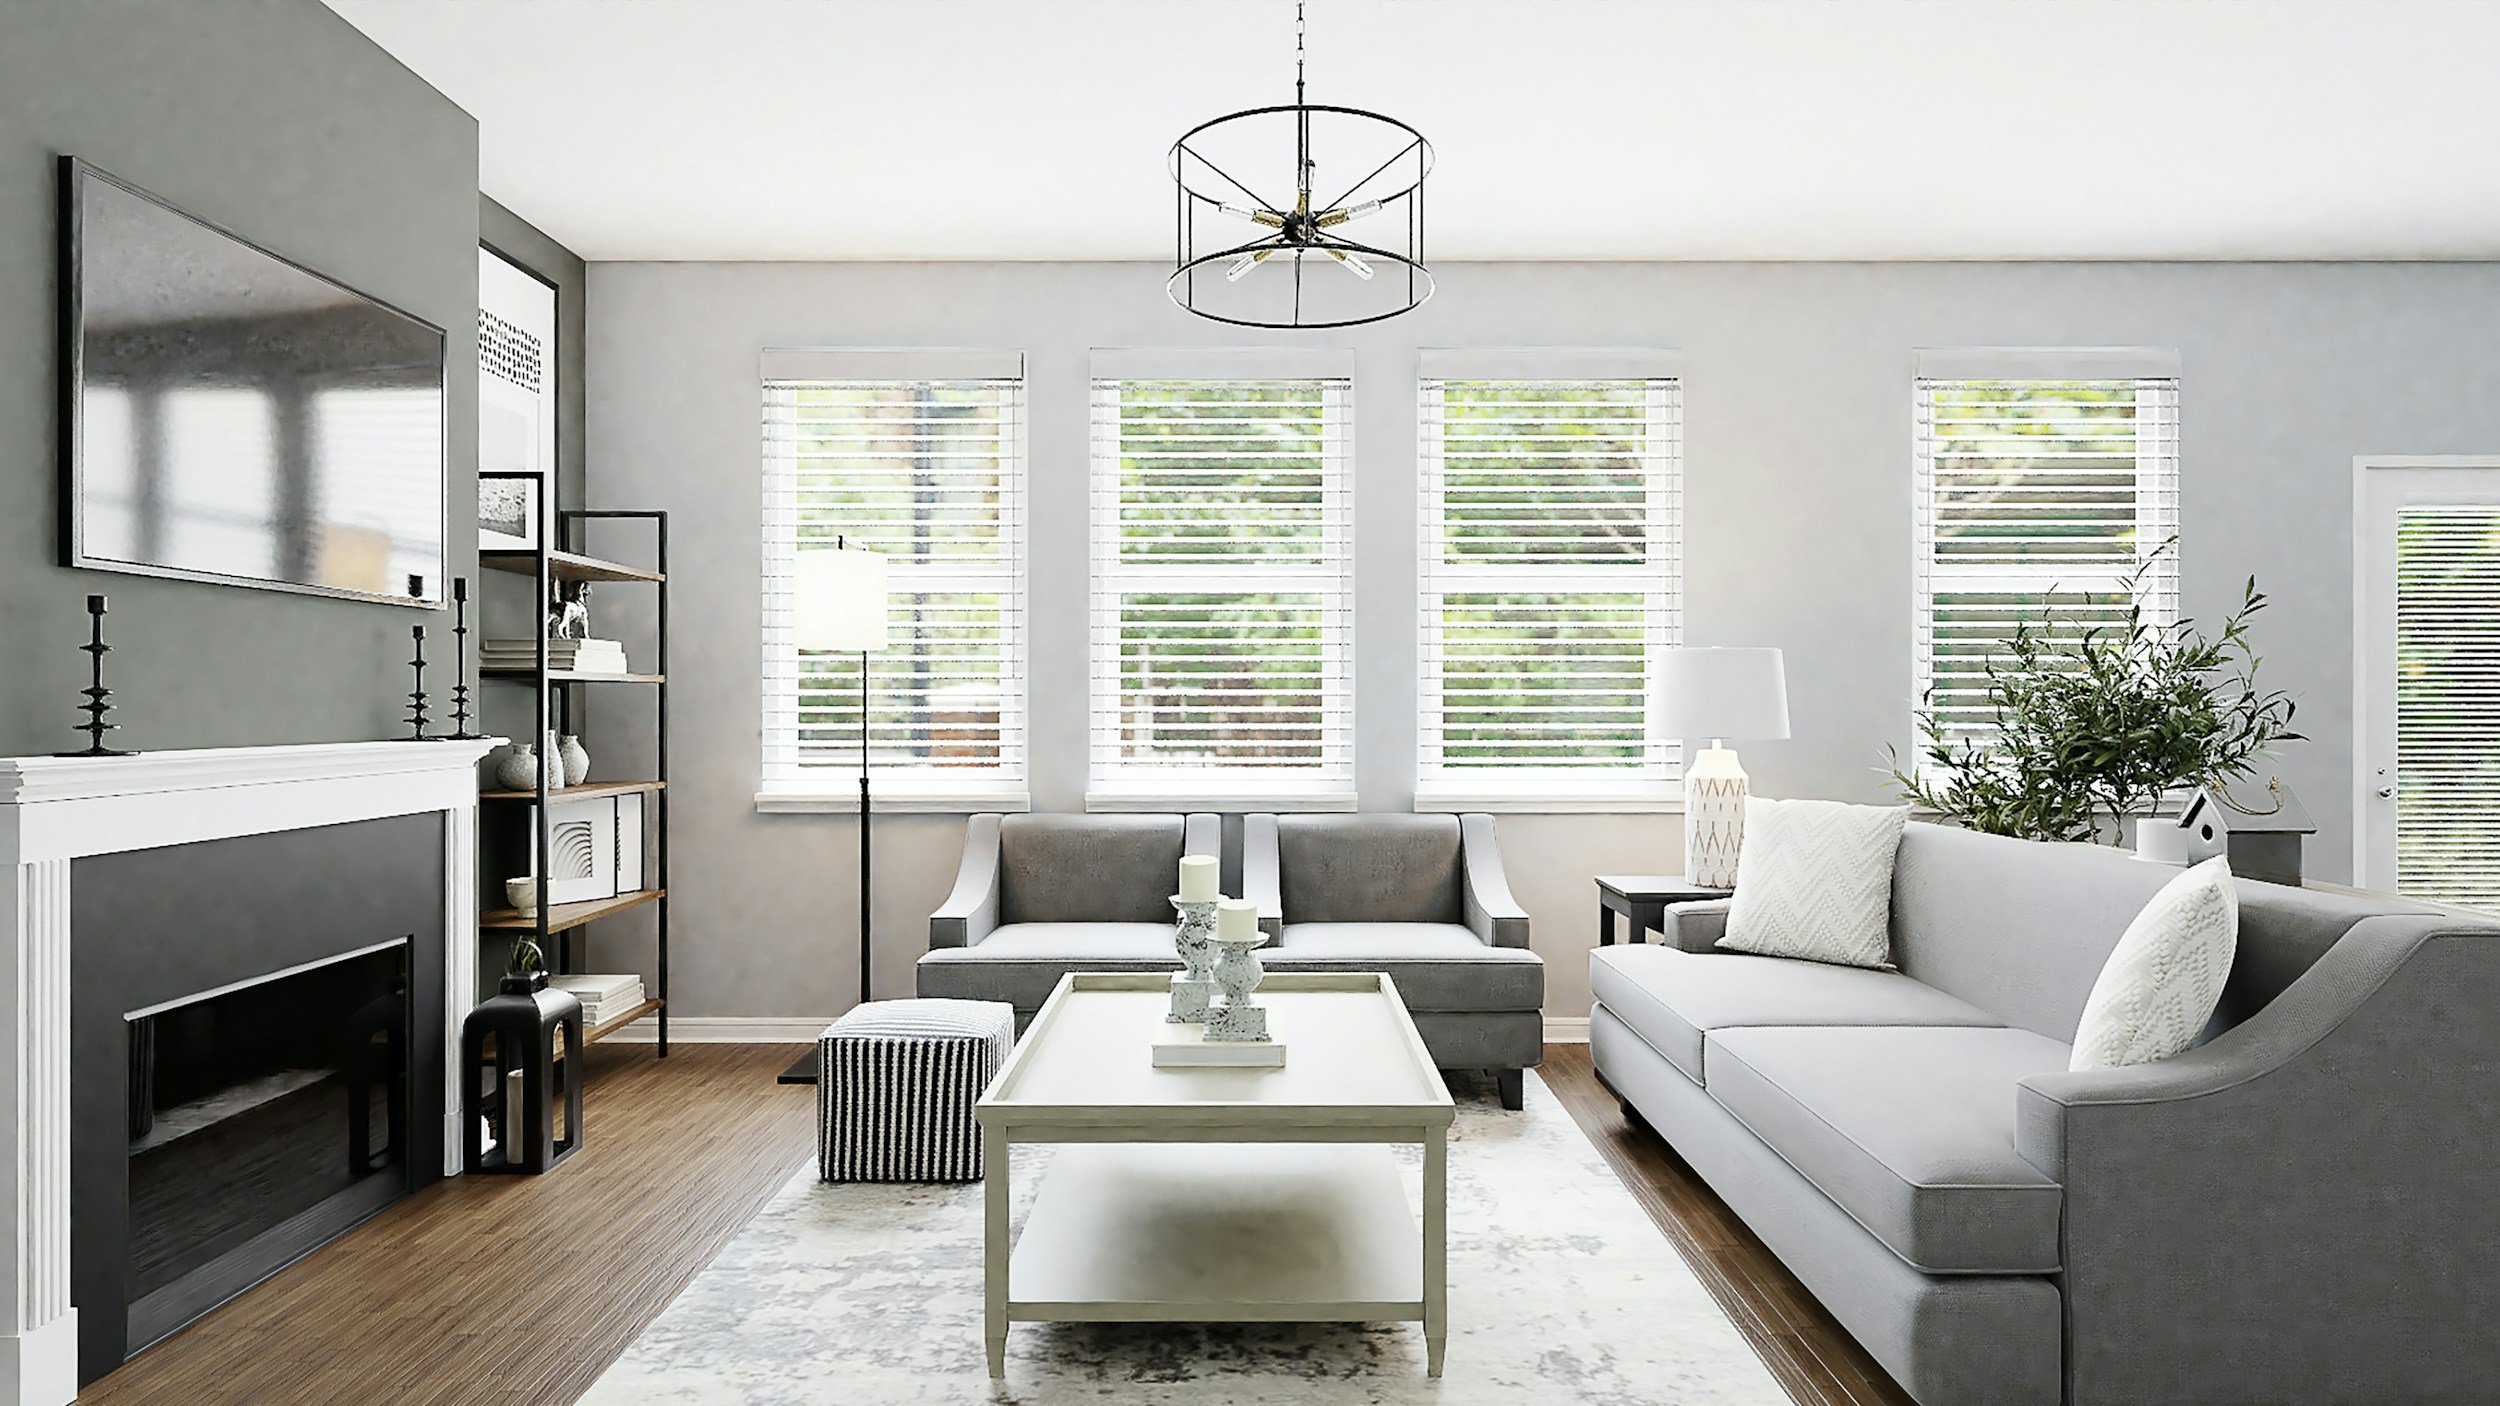
A home is rarely finished. Needs change, tastes shift, and the spaces that felt perfect a few years ago can start to feel tired or poorly suited to the way you live now. Revamping a home does not have to mean a full renovation. Often, a handful of well-chosen updates can transform how a space looks and functions, and it usually costs far less than starting from scratch.
Why Small Updates Make a Big Difference
Homeowners are investing heavily in their living spaces. The Harvard Joint Center for Housing Studies has reported that U.S. homeowners spend roughly $450 billion annually on remodeling and repairs, a figure that has climbed steadily over the past decade. Much of that spending goes toward targeted improvements rather than gut renovations, which suggests that people are finding value in incremental change.
The reasons are practical. Large remodels can take months, strain budgets, and disrupt daily routines. Smaller updates, such as new lighting, fresh paint, or replacement furniture, can be completed in days or weeks. They also allow you to spread costs over time and adjust as you go, so you are never locked into a single sweeping decision.
Start With a Honest Assessment of Each Room
Before buying anything, walk through your home and think about how each room is actually used. A living room that doubles as a workspace has different needs than one reserved for entertaining. A bedroom that feels cluttered may need better storage rather than new decor. Identifying the real problem keeps you from spending money on cosmetic fixes that do not solve anything.
It helps to look at three things in every room: the flow of movement, the quality of natural and artificial light, and the condition of the largest pieces. Furniture tends to define a room more than any other element, so if the sofa sags or the dining table wobbles, no amount of accessories will make the space feel right. Many homeowners find that replacing one or two anchor pieces changes the whole atmosphere.
Furniture Choices That Set the Tone
Furniture is both the most visible and most functional part of a home refresh. When shopping, quality matters as much as style. Solid wood construction, for example, tends to last decades with proper care, while particleboard pieces often begin to show wear within a few years. Providers like Naturwood Home Furnishings, among others, offer pieces built around natural materials and timeless design, which can make it easier to create a look that will not feel dated when trends move on. Choosing durable items also reduces long-term costs, since you replace them less often.
Scale and proportion deserve careful attention. An oversized sectional can overwhelm a small living room, while a tiny accent table can look lost in an open-plan space. Measuring your room and mapping out the layout on paper, or with painter's tape on the floor, is a simple way to avoid expensive mistakes. Leaving about thirty to thirty-six inches for main walkways is a common guideline among interior designers, and it keeps a room feeling open rather than crowded.
The Power of Lighting and Color
Lighting is one of the most underrated elements of home design. A well-lit room feels larger, warmer, and more inviting, while poor lighting can make even beautiful furniture look flat. Designers often recommend layering three types of light: ambient lighting for general illumination, task lighting for activities like reading or cooking, and accent lighting to highlight art or architectural features. Swapping out a harsh overhead fixture for a combination of lamps and dimmable fixtures can change the mood of a room instantly.
Color works in a similar way. Paint is among the most affordable updates available, and according to industry estimates, a typical room can be repainted for a few hundred dollars if you do the work yourself. Neutral tones such as warm whites, soft greys, and muted greens remain popular because they pair easily with different furniture styles and make rooms feel calm. If you prefer more personality, an accent wall or a deeper shade in a small room like a study can add depth without overwhelming the space.
Bringing in Texture, Greenery, and Personal Details
Once the larger pieces and lighting are in place, smaller details give a home its character. Textiles like rugs, curtains, and throw pillows add softness and warmth, and they are easy to swap out seasonally. A large area rug can anchor a seating area and define zones in an open floor plan, while layered window treatments can improve both privacy and light control.
Plants are another effective touch. Research from NASA's well-known clean air study and later work by other groups has sparked ongoing debate about how much houseplants actually purify indoor air, but their effect on mood and aesthetics is widely appreciated. Even a few low-maintenance varieties, such as snake plants or pothos, can bring life to a corner. Personal items, including framed photographs, books, and artwork you genuinely love, keep the space from feeling like a showroom.
Budgeting and Pacing Your Refresh
A realistic budget keeps a revamp enjoyable instead of stressful. Many designers suggest allocating the largest share of your funds to the items you use most, such as a sofa, mattress, or dining table, and spending less on decorative pieces that are easy to change. Setting aside an extra ten to fifteen percent for unexpected costs is also wise, since measurements, delivery fees, or small repairs often appear along the way.
Pacing matters too. Tackling one room at a time lets you learn what works before moving on. You might discover that a particular color palette or furniture style suits your home better than you expected, and you can carry those lessons into the next space. This approach also prevents the fatigue that comes from trying to change everything at once.
Creating a Home That Fits Your Life
The best home updates are not about following trends but about making your space work better for the people who live in it. By assessing each room honestly, investing in quality furniture, layering light and color thoughtfully, and adding personal touches, you can create a home that feels fresh without a major renovation. Take your time, plan carefully, and focus on the touches that matter most. The result will be a space that looks good, functions well, and continues to feel like yours for years to come.

How to Stop Your New Home From Becoming a Storage Version of Your Old One
Moved in but still living out of boxes? Here’s how to stop your new home from becoming a storage unit for your old life.
The garage fills first. Then the guest room becomes the place where boxes marked “misc” wait for a free weekend that never comes. Within a year, many people realize they have moved their old clutter into a nicer address. If you want to stop your new home from becoming a storage unit for your old life, start before moving day. The work then continues through the first few months. A few firm decisions, made at the right time, keep every room working for the life you are living now.
Why Do New Homes Turn Into Storage So Quickly?
New homes turn into storage because people run out of decision-making energy long before they run out of boxes. Decision fatigue is the drop in judgment and willpower that follows a long stretch of making choices. A move demands hundreds of those choices. By the final week, anything without an obvious home gets stacked in the garage or a spare room “for now.”
Those temporary piles tend to become permanent. Every household seems to have the box you never unpack, the one that travels from address to address without ever finding a shelf. Some people even recognize boxes still taped from two moves ago. A new home gives you a chance to break that cycle, but only if you plan for it instead of hoping it happens on its own.
What Should You Decide Before the Truck Arrives?
Decide where every item will live before it goes into a box. If something does not have a room, a shelf, or a drawer waiting at the new place, it probably does not need to make the trip. These categories deserve the hardest look before packing:
Duplicate kitchen tools and small appliances
Furniture that will not fit the new floor plan
Paperwork you can scan and shred
Hobby supplies for projects you have abandoned
Décor that suited the old home but not the new one
Labeling helps carry those decisions all the way to the new front door. Premier Movers suggests marking each box with its destination room, since boxes without a clear room almost always end up in the garage. A short inventory on your phone, listing what each box holds, makes the first week of unpacking far faster.
How Do You Stop Your New Home From Becoming a Storage Unit?
You stop it by giving unpacking a deadline and refusing to create “temporary” storage zones. Set a firm date, such as 30 days after the move, by which every box must be unpacked, donated, or deliberately stored. Put the deadline on the calendar so it feels like a real appointment. Unpack one room completely before starting the next, so progress stays visible and motivating.
Awkward items need their own plan, because they are the ones most likely to linger. Ladders, extra lumber, holiday décor, and half-used paint cans make up the last 10% of a move, the leftovers nobody plans for. Decide on a specific shelf, hook, or donation drop-off for each one within the first week.
Can Living in an Unfinished Home Affect Your Mood?
Yes, research suggests that a home which feels cluttered or unfinished can weigh on mood and stress. In a study of home tours and daily cortisol patterns, researchers analyzed how 60 dual-income spouses described their homes. Wives who used more words about clutter and unfinished spaces had flatter daily cortisol slopes, a pattern linked to poorer health.
The same wives also reported rising depressed mood over the course of the day. Researchers linked restful, nature-related descriptions of the home to healthier cortisol patterns. Rooms full of unopened boxes send a constant signal that the move is not finished. Clearing even one space completely, such as the bedroom, can make the whole house feel calmer while the rest catches up.
Which Rooms Turn Into Storage First?
Garages, guest rooms, and basements turn into storage first, because they have doors you can close on the mess. Closets under stairs and the space under beds follow close behind. Once boxes settle into these rooms, they become invisible, and invisible clutter rarely gets sorted. Storage units can turn into the same trap, since monthly fees quietly add up for items you rarely use.
Give each of these rooms a defined job before the boxes arrive. A guest room that must be ready for visitors, or a garage that must fit a car, creates a natural limit on storage. Without that limit, the piles grow and create the kind of emotional spillover after you move that makes a new house feel unsettled.
What Habits Keep Clutter From Creeping Back?
Simple, repeatable habits keep clutter from creeping back after the boxes are gone. A one-in, one-out rule means that every new item you bring home replaces something you donate or discard. Pair it with a monthly 15-minute sweep of the garage and spare room to catch new piles early.
Keep a donation bin in a closet near the door, and drop it off whenever it fills. Seasonal items can rotate into labeled bins, so only what you use this season stays in reach. Review storage bins once a year, ideally around the anniversary of your move. If you have not opened a bin in 12 months, it deserves a hard look.
Let Your New Home Hold Your New Life
The best way to stop your new home from becoming a storage version of your old one is to decide early. Then keep deciding after the move. Choose each item’s destination before packing, set an unpacking deadline, and give every room a clear job. Small habits, like a donation bin and a yearly review, keep the progress from slipping. Pick one box this week, open it, and decide where each item truly belongs.